The permitted development rules for loft conversions
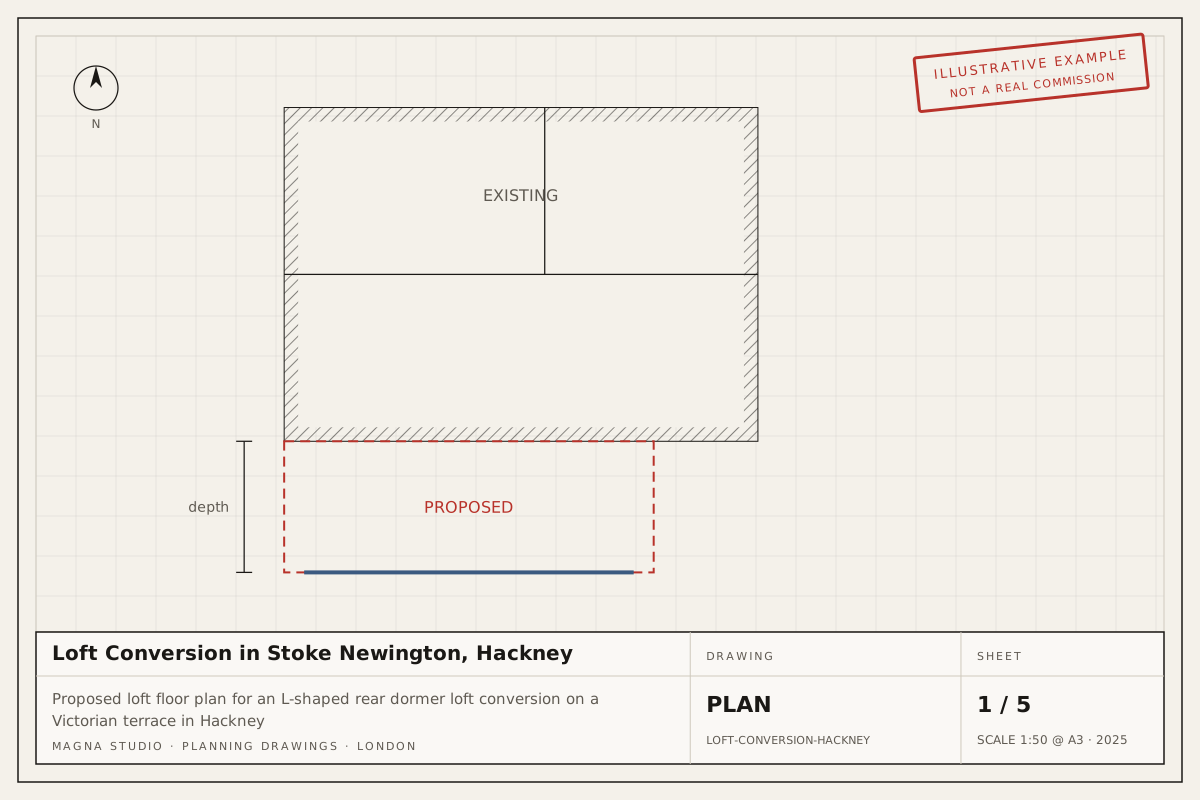
A loft conversion with a rear dormer is permitted development on a house if the added roof volume is no more than 40 m³ on a terraced house or 50 m³ on a semi-detached or detached house, the dormer sits at least 200 mm back from the eaves and no higher than the ridge, there is no dormer on the roof slope facing the road, materials are similar in appearance, and side windows are obscure-glazed.
Flats and maisonettes have no permitted development rights, so a loft to a top-floor flat always needs planning permission. Full-width box dormers that reach the ridge, and hip-to-gable conversions on semis whose volume exceeds 50 m³, also fall outside the allowance.
What changes in Newham
Roof extensions are not permitted development in a conservation area, so a dormer or hip-to-gable there needs a householder planning application designed to the area's appraisal.
The local constraints that most often decide the route in Newham are listed below, taken from our Newham area page. Each one is a reason to confirm the address on Newham's constraints map before relying on permitted development.
- Borough-wide Article 4 direction on HMOs. Newham has had a borough-wide Article 4 direction since 2013 removing permitted development for changing a house (Class C3) into a small house in multiple occupation (Class C4). Any new HMO needs a planning application as well as a licence under the council's borough-wide licensing scheme. Check the council's planning and licensing pages for the current rules. Source
- Conservation areas and the Woodgrange Estate. Newham has relatively few conservation areas, including the Woodgrange Estate in Forest Gate, Stratford St John's, Three Mills, Sugar House Lane and Durham Road. The Woodgrange Estate also has an Article 4 direction removing permitted development for front alterations, windows, boundary walls and some roof works. Roof extensions are not permitted development in any conservation area. Source
- Thames and Lee flood risk. Much of southern Newham, including Canning Town, Custom House, Beckton, Silvertown and North Woolwich, and land along the River Lee, Channelsea River and Bow Creek in Stratford and West Ham, sits in Flood Zone 3 behind the Thames defences. Ground-floor extensions and any basement there normally need a flood risk assessment. Source
- Listed buildings. Three Mills, Abbey Mills Pumping Station, East Ham Town Hall, St Mary Magdalene in East Ham and All Saints West Ham are among Newham's listed buildings. Listed building consent is needed for almost any alteration, internal or external. Source
What Newham planning officers look for
Newham officers are firm on the pattern of terrace rear elevations and on HMO standards. Common refusal reasons are rear extensions that fail the 45-degree test or exceed the neighbour's depth, full-width box dormers, front dormers, roof extensions in conservation areas and HMOs with undersized rooms or too many in one street. Outside conservation areas a rear dormer within 40 m³ and a 3 m or 6 m rear extension are routinely lawful. The council offers paid pre-application advice and decisions frequently run beyond 8 weeks; allow 10–14 weeks.
Fees and timelines
The council fee for a householder application is £528 and for a Lawful Development Certificate £264 (England, from 1 April 2025; verify before applying). Both are decided within 8 weeks of validation.
Our own fee for the drawings and the application is fixed once quoted and depends on the project type, its size and the constraints above. Answer six questions in the quote tool and we email you an indicative figure within minutes, then a written fixed-fee quote within 24 hours.