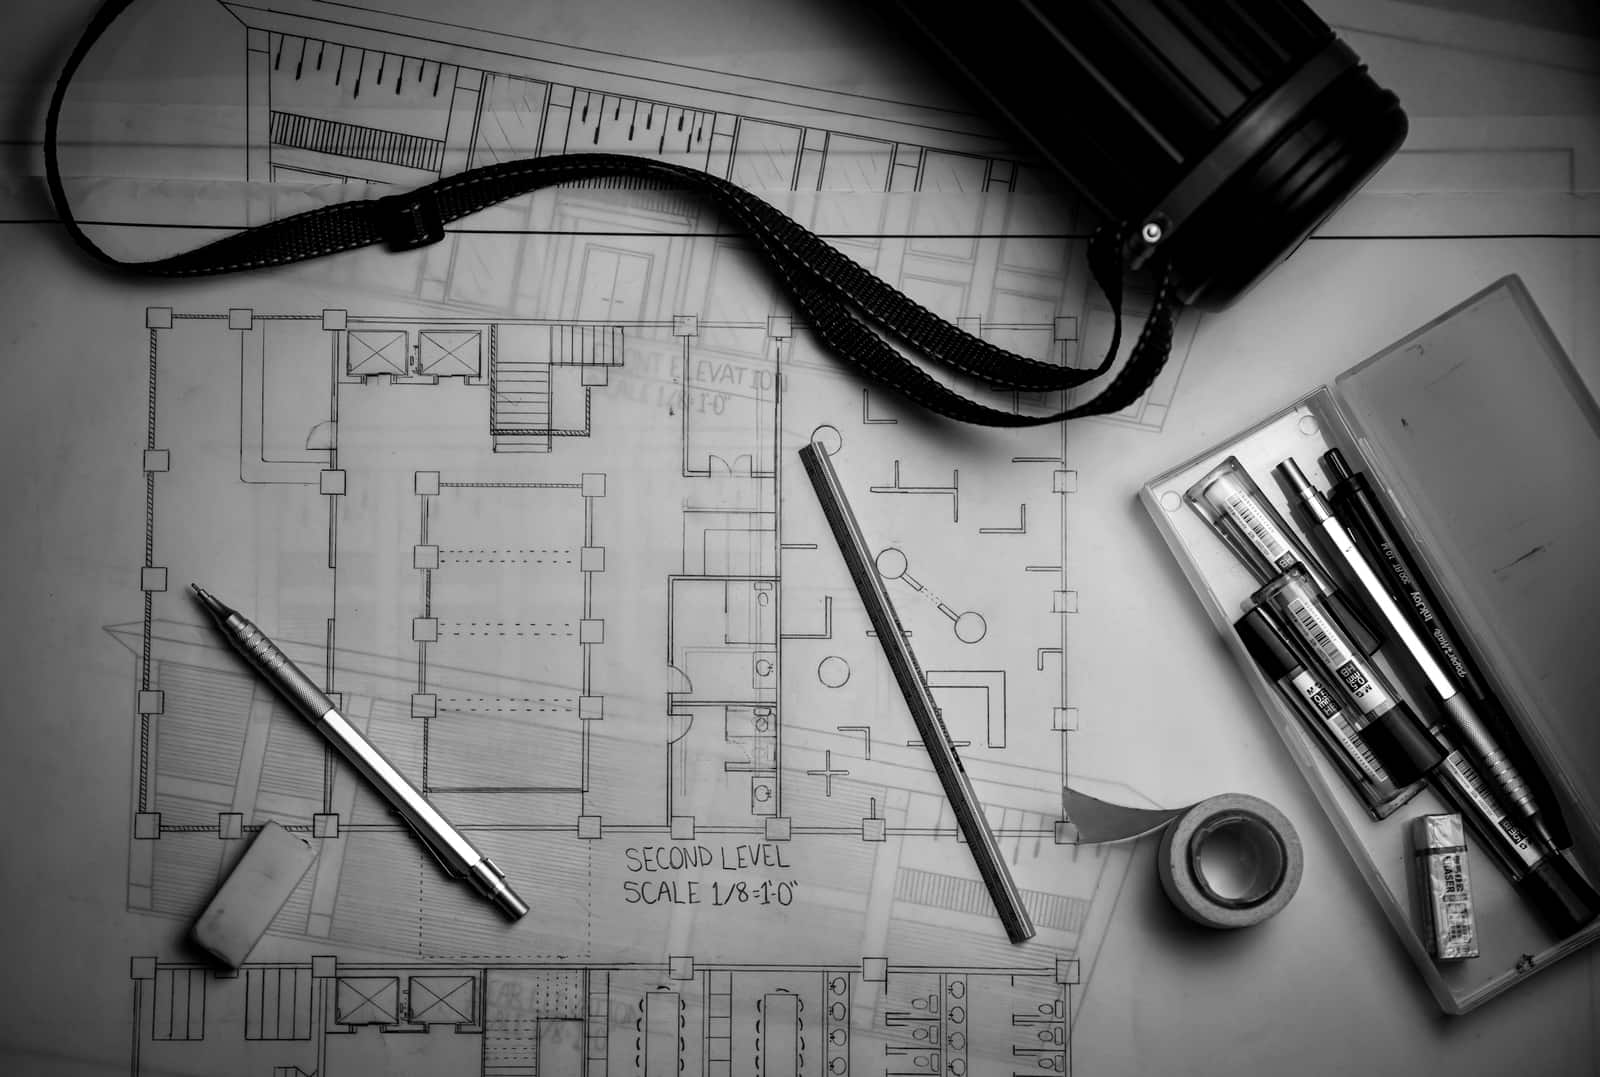
Some projects deserve more than a compliant drawing set. A wraparound extension that reorganises the whole ground floor, a mansard that adds two rooms, a two-storey extension in a Camden or Islington conservation area: these are decisions you live with for decades, and the difference between a good and an ordinary outcome is made at concept stage and protected by the detail. The full package covers both ends, with the planning and Building Regulations stages in between, for one fixed fee.
What does the full package cover?
Four stages, one practice, one fee. Concept design explores what the space can be. The planning or LDC stage secures permission. Building Regulations drawings make it buildable and approvable. Tender-ready details and a tender pack get you comparable builder prices. Because the same team carries the project through every stage, nothing is lost in handover and the design intent survives contact with the plan checker and the builder.
What’s included
After the measured survey we run two concept rounds with plans and 3D massing views, testing layout, daylight and materials against the borough’s design guidance and the permitted development thresholds. The agreed concept becomes the planning or LDC set, submitted within 2 working days of your sign-off and managed as your agent to decision. We then produce Building Regulations drawings and specification, coordinate the structural engineer’s calculations and submit to building control. Finally we draw the details that define quality on site, such as roof edges, thresholds, joinery and the finishes and fittings schedules, issue the tender pack to up to three builders and compare the returns with you before a pre-construction meeting.
What’s not included
Council planning and building control fees, the structural engineer and any party wall surveyor or specialist reports are paid directly and listed separately in your quote. Interior design beyond fixed fittings is excluded. Contract administration and site inspection during the build are available as an add-on. If you only need permission for now, our planning documentation service covers that stage alone and can be upgraded later.
Process and timeline
| Stage | Duration |
|---|---|
| Quote and brief | Within 24 hours |
| Measured survey | Booked within 1 week |
| Concept design, two rounds | About 2 weeks |
| Planning or LDC drawings and submission | 2–3 weeks, submitted within 2 working days of sign-off |
| Council decision | 8 weeks from validation |
| Building Regulations and tender details | 3–5 weeks, started during the planning period |
| Tender and builder selection | 2–3 weeks |
Allow 5–6 months from first meeting to a builder ready to start.
Fees
The full package is priced as one fixed fee that scales with the size and complexity of the project: a small single-storey extension sits at the bottom of the range, a two-storey extension or mansard loft at the top, and conservation areas, listed buildings and detached houses carry an uplift. Everything excludes VAT and third-party fees. The quote tool applies those factors to give you an indicative figure by email, and we confirm a fixed fee in writing within 24 hours.
Related guides and example projects
Read our guides on loft conversion design fees in London and conservation areas in London to see where design input pays back. For local context see our borough pages for Camden, Islington, Richmond upon Thames and Barnet.
Ready to design properly? Get an instant estimate and we will set out the programme and fee within 24 hours.