Extensions and loft conversions in Richmond upon Thames
Richmond upon Thames combines Georgian and Regency set pieces on Richmond Hill and around the Green with a large stock of Victorian and Edwardian family houses in Twickenham, St Margarets, Kew, Teddington and Barnes, and 1930s suburbs in Whitton, Hampton and Ham. The typical brief is a rear or side-return extension to open up a terrace kitchen, a dormer loft to add a bedroom and bathroom, or a side extension and garden room on a suburban semi.
Because so much of the borough is designated, the first question in Richmond is almost never “what do you want to build?” but “what does your street allow?”. We answer that before drawing.
Planning constraints in Richmond upon Thames
Richmond has more than 70 conservation areas and a long list of Article 4 directions, so permitted development rights vary from one street to the next. The designations that most often shape a Richmond project are:
- Conservation areas across Richmond, Kew, Barnes, Twickenham, Teddington and Hampton, which remove PD for roof extensions and cladding.
- Article 4 directions in many of those areas, removing further rights for front elevations, windows, porches and boundary treatments.
- Flood Zones 2 and 3 along the Thames, and the Thames Policy Area for riverside design.
- Metropolitan Open Land and the Royal Parks, including the Kew Gardens World Heritage Site.
- Listed buildings in large numbers, requiring listed building consent.
Flats and maisonettes, including converted Victorian houses, have no householder PD rights at all.
What Richmond planning officers look for
Richmond’s officers apply the House Extensions and External Alterations SPD closely. For rear extensions they look for depth that does not exceed neighbouring precedent, respect for the 45-degree rule, and eaves and parapet heights that stay subordinate. For lofts they expect rear dormers set down from the ridge, in from the party walls and clad to match the roof; front dormers are usually refused.
Side extensions on Whitton and Hampton semis should be set back from the front wall and have a roof below the main ridge so the gap between houses is retained. In conservation areas expect comments on sash proportions, brick bond and rainwater goods. Pre-application advice is available for a fee and we recommend it for riverside sites and listed houses.
Our services in Richmond upon Thames
- Planning documentation for householder applications
- House extensions: rear, side, wraparound and two-storey
- Loft conversions: dormer, hip-to-gable and L-shaped
- Permitted development and Lawful Development Certificates
- Building Regulations drawings
- Outbuildings and garden rooms
Example projects nearby
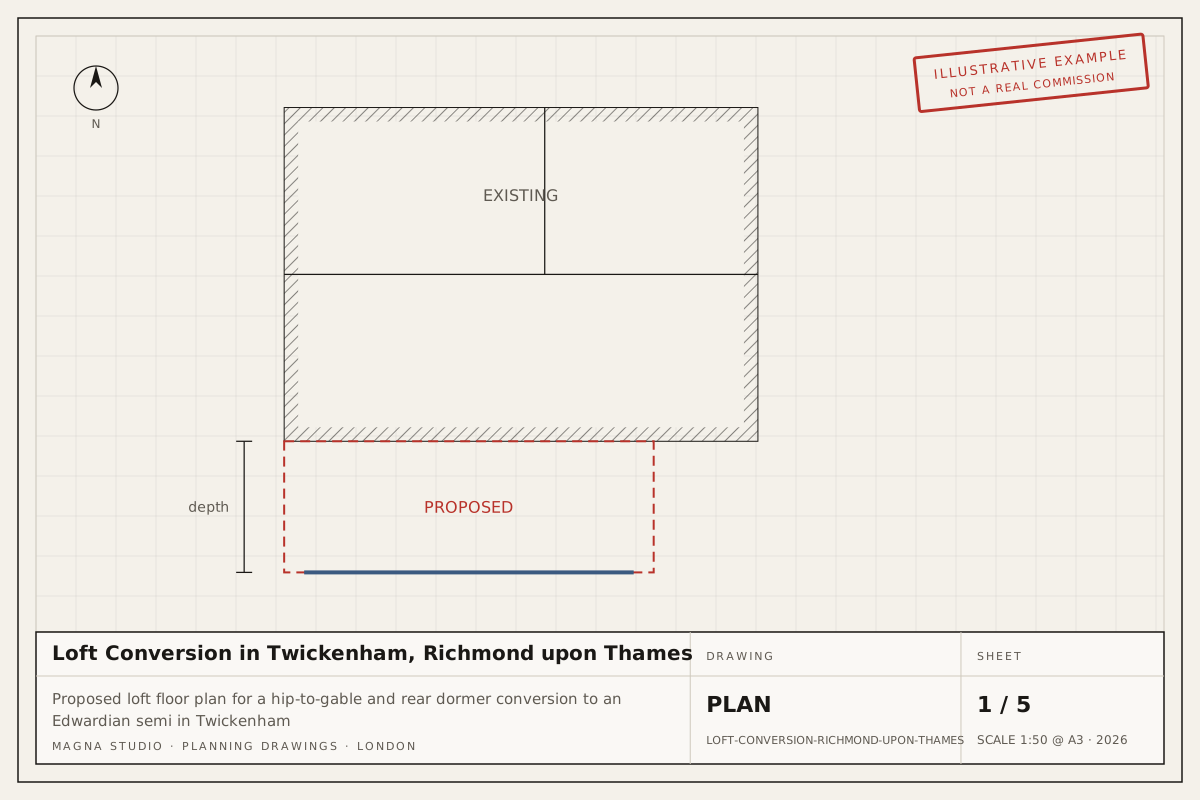
- Loft conversion in Richmond upon Thames
- Two-storey extension in Ealing, nearby in west London
Guides
Read our guides on extending or converting a loft in a conservation area and householder planning applications in London.
Ready to start in Richmond upon Thames? Get an instant estimate: your indicative fee on screen and by email in two minutes, then a written fixed-fee quote within 24 hours.