
Skip to content
Magna Studio
Menu

Service area · London Borough of Hackney

Architectural Designers in Hackney

Magna Studio prepares planning and Building Regulations drawings for homeowners and landlords across the London Borough of Hackney. Most of our work here is on Victorian terraces in Stoke Newington, Clapton, Dalston, Homerton and Hackney Downs: side-return and wraparound extensions, rear dormers and mansard roofs, flat conversions and Lawful Development Certificates, plus conservation-area applications in De Beauvoir, Clapton Square and Stoke Newington Church Street.

Indicative fee in two minutes. Written fixed-fee quote within 24 hours.

Planning authority
Hackney
Decision time
8 weeks statutory
Common work
Loft conversion
Quote
Within 24 hours
01Local context

Typical homes we work on in Hackney

  • Victorian terraces in Stoke Newington, Clapton, Dalston, Homerton, Hackney Downs and Hackney Central
  • Georgian and early Victorian houses around Clapton Square, Sutton Place and Stoke Newington Church Street
  • Victorian villas and semi-detached houses in De Beauvoir Town and Cazenove
  • Post-war council estates including Woodberry Down, Pembury, Kingsmead and Nightingale
  • Warehouse conversions and new-build flats in Shoreditch, Hoxton, Haggerston and Hackney Wick
03Constraints

Planning constraints in Hackney

What changes the planning route in this area. Always confirm on the council's constraints map before relying on permitted development.

Conservation areas

Hackney has around 30 conservation areas, including De Beauvoir, Clapton Square, Stoke Newington, Clissold Park, Cazenove, Graham Road and Mapledene, and South Shoreditch. Roof extensions are not permitted development inside them, and each area has an appraisal that officers apply to extensions and dormers.

Source · Checked 15 Sept 2026

Article 4 directions

Hackney has Article 4 directions in several conservation areas removing permitted development for front alterations, boundary walls and some roof works, and a direction restricting office-to-residential conversions under Class MA in Shoreditch and other employment areas. Check the council's constraints map before relying on permitted development or prior approval.

Source · Checked 15 Sept 2026

Residential Extensions and Alterations SPD

Hackney's Residential Extensions and Alterations SPD sets expectations for rear extension depth and height, roof extensions, dormers and the treatment of terrace rear elevations. Officers refer to it alongside LP33 policies on design and amenity.

Source · Checked 15 Sept 2026

Lee Valley flood risk

Hackney Wick, Lea Bridge, Upper and Lower Clapton along the River Lee and the Hackney Marshes edge sit in Flood Zones 2 and 3. Ground-floor extensions and basements there may need a flood risk statement.

Source · Checked 15 Sept 2026

Listed buildings

Clapton Square, Sutton Place, Stoke Newington Church Street and parts of Shoreditch and De Beauvoir contain a high concentration of listed houses. Listed building consent is needed for almost any alteration, internal or external.

Source · Checked 15 Sept 2026

What London Borough of Hackney planning officers look for

Hackney officers are firm on the character of terrace rear elevations and roofs. Common refusal reasons are rear extensions deeper or taller than the neighbours that fail the 45-degree test, roof extensions in conservation areas that break an unbroken roofline, full-width box dormers, and front dormers. Mansards are usually accepted only where the terrace already has them. Outside conservation areas, rear dormers within 40 m³ are routinely lawful. Hackney offers a paid pre-application service and we recommend it for anything in a conservation area. Decisions often run past the statutory 8 weeks; allow 10–14 weeks.

Extensions and loft conversions in Hackney

Hackney is Victorian terrace territory. From Stoke Newington and Cazenove down through Clapton, Dalston, Hackney Downs and Homerton, the two- and three-storey terraces take the classic London moves: a side-return infill or full wraparound to create a kitchen-diner across the back of the house, and a rear dormer or, where the terrace has them, a mansard to add a bedroom and bathroom in the roof. Where the house is outside a conservation area, much of this is permitted development (PD) and we secure a Lawful Development Certificate (LDC) as proof.

De Beauvoir Town’s Victorian villas, the Georgian houses around Clapton Square and the Church Street area of Stoke Newington are conservation areas, sometimes with listed buildings and Article 4 directions, so a planning application designed to the local appraisal is the norm. Flats in converted houses, warehouses and estates have no householder PD rights at all.

Planning constraints in Hackney

  • Around 30 conservation areas, including De Beauvoir, Clapton Square, Stoke Newington, Clissold Park and South Shoreditch, where roof extensions lose PD rights.
  • Article 4 directions in several conservation areas and for Class MA in Shoreditch and other employment areas.
  • Residential Extensions and Alterations SPD guides depth, height and roof form.
  • Lee Valley flood risk in Hackney Wick, Lea Bridge and Clapton.
  • Listed buildings around Clapton Square, Sutton Place and Church Street.

What Hackney planning officers look for

Officers assess householder applications against Hackney Local Plan 2033 and the extensions SPD. They look for rear extensions that respect the pattern of the terrace, sit below the neighbour’s first-floor sill and keep clear of the 45-degree line; dormers that are subordinate, set back from the eaves and clad in matching slate or tile; and no loss of daylight or outlook to neighbours. Roof extensions on unbroken rooflines in conservation areas and full-width box dormers are the standard refusals. Hackney offers paid pre-application advice. Council fees from April 2025 are £528 for a householder application and £264 for a proposed-use LDC; verify before applying.

Our services in Hackney

Example projects nearby

Guides

Read Conservation areas: extensions and lofts and Do I need planning permission for a rear extension in London?.

Ready to start in Hackney? Get an instant estimate: your indicative fee on screen and by email in two minutes, then a written fixed-fee quote within 24 hours.
04Examples

Example projects in and around Hackney

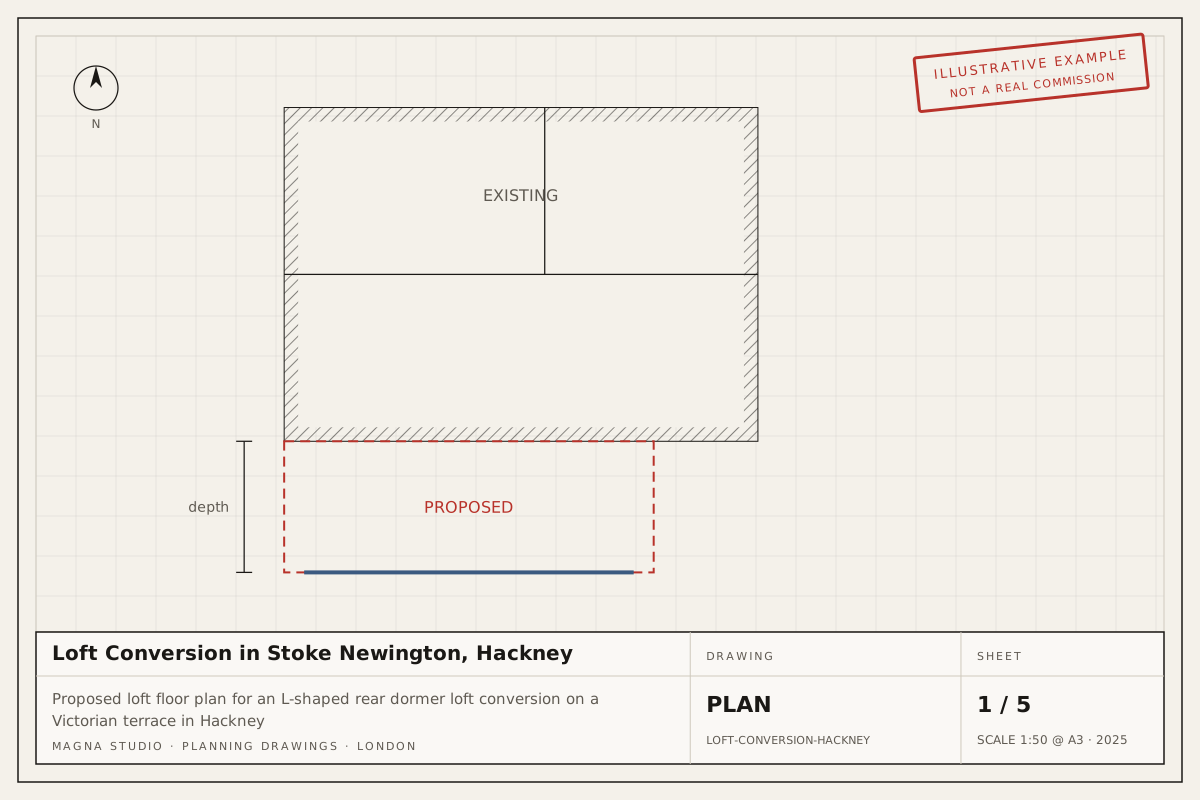
Proposed loft floor plan for an L-shaped rear dormer loft conversion on a Victorian terrace in HackneyExample project
Loft conversionStoke Newington, Hackney

Loft Conversion in Stoke Newington, Hackney

L-shaped rear dormer loft conversion to a two-storey Victorian terrace, adding a double bedroom and en-suite within the 40 m³ permitted development allowance.

Typical route: Permitted development, proved with a Lawful Development Certificate

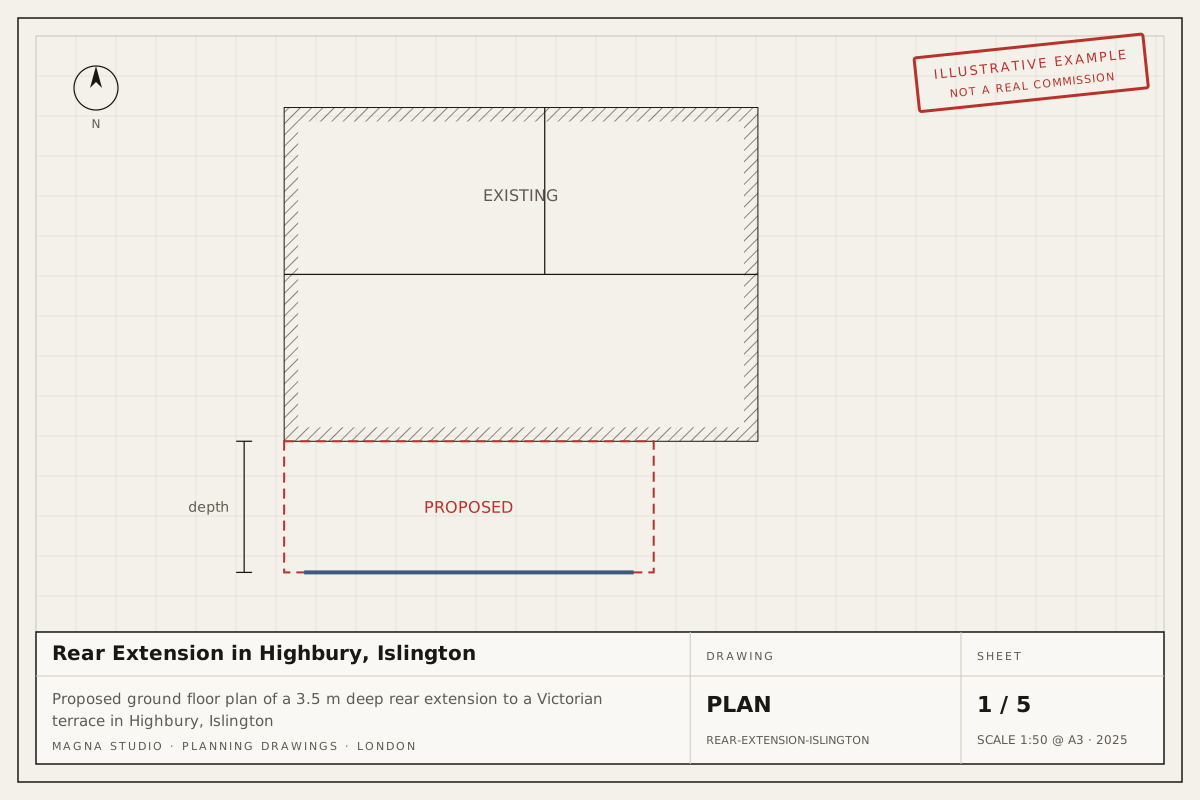
Proposed ground floor plan of a 3.5 m deep rear extension to a Victorian terrace in Highbury, IslingtonExample project
Rear extensionHighbury, Islington

Rear Extension in Highbury, Islington

Full-width single-storey rear extension, 3.5 m deep with three rooflights, to a Victorian terrace in a Highbury conservation area, creating an open kitchen and dining room.

Typical route: Householder planning application in a conservation area

05Questions

Planning questions we hear in Hackney

Do I need planning permission for a rear extension in Hackney?

Not always. On a house outside a conservation area, a single-storey rear extension up to 3 m is usually permitted development, or up to 6 m via prior approval (42 days). Flats have no PD rights, and in De Beauvoir, Clapton Square, Stoke Newington and other conservation areas a planning application is normally the safer route.

Are there Article 4 directions in Hackney?

Yes. Several conservation areas have Article 4 directions removing permitted development for front alterations and some roof works, and there is a direction restricting Class MA office-to-residential conversions in Shoreditch and other employment areas. We check the council's constraints map before advising a PD or prior approval route.

Can I convert my loft under permitted development in Hackney?

On a Victorian terrace outside a conservation area, usually yes: a rear dormer within 40 m³, set back from the eaves and below the ridge, with matching materials, is normally lawful. Inside conservation areas roof extensions need planning permission, and flats have no PD rights. We recommend a Lawful Development Certificate as proof.

How long does Hackney council take to decide a householder application?

The statutory period is 8 weeks from validation, and 8 weeks for a Lawful Development Certificate. Hackney frequently agrees an extension of time, so we advise allowing 10–14 weeks and using pre-application advice for conservation area work.

Can I split my Hackney house into flats?

Converting a house into two or more flats needs planning permission in Hackney. LP33 protects family-sized homes, so the council usually expects at least one family unit with garden access, good space standards and no harm to the terrace's character. We prepare the layouts and the planning case together.

Next step

Planning a project in Hackney?

Answer six questions and your indicative fee for Hackney arrives on screen and by email in two minutes, with a written fixed-fee quote within 24 hours.