Extensions and loft conversions in Wandsworth
Wandsworth has one of the highest volumes of householder planning applications in London, and for good reason: its Victorian terraces between Wandsworth and Clapham Commons, in Putney, Balham and Tooting, and the Edwardian houses of the Southfields Grid are ideal for side-return extensions, rear extensions and lofts. The typical brief is a side-return infill to open up a kitchen-diner, a rear dormer or full mansard for a top-floor bedroom suite, and increasingly a basement on the larger houses around Putney Heath and the Commons.
Most of the borough’s terraces sit inside conservation areas, so a large share of Wandsworth work goes through full planning applications rather than permitted development. That is not a problem: the council’s expectations are well documented and predictable once you know them.
Planning constraints in Wandsworth
The designations that most often shape a Wandsworth project are:
- Conservation areas covering much of the housing between the Commons, in Putney, Tooting Bec and around Wandsworth Common, removing PD for roof extensions and cladding.
- Article 4 directions in several of those areas removing rights for front alterations and boundary treatments.
- The Housing SPD, which sets depth, height and subordination expectations for extensions, roofs and basements.
- Flood Zones 2 and 3 along the Thames at Battersea, Nine Elms and Putney and along the Wandle.
- Basement policy requiring structural, drainage and construction information.
- Metropolitan Open Land at the Commons, Putney Heath and Wimbledon Park.
Flats and maisonettes, including the many converted Victorian houses in Battersea and Tooting, have no householder PD rights, so every extension needs planning permission.
What Wandsworth planning officers look for
Wandsworth’s officers apply the Housing SPD closely. For rear and side-return extensions they want depth in step with what has been approved on the street, parapets and eaves that do not tower over the neighbour’s garden and the 45-degree rule respected to neighbouring windows. For lofts they support rear dormers set down from the ridge and full mansards on terraces where the pattern is established; front dormers and roof extensions that break the eaves line are resisted.
Basements are judged on structural method, drainage and construction impact as well as garden take. Pre-application advice is available for a fee and is useful for basements, two-storey schemes and anything fronting a common.
Our services in Wandsworth
- Planning documentation for householder applications
- House extensions: rear, side-return, wraparound and two-storey
- Loft conversions: dormer, mansard and L-shaped
- Permitted development and Lawful Development Certificates
- Building Regulations drawings
- Outbuildings and garden rooms
- Commercial to residential conversion under Class MA
Example projects nearby
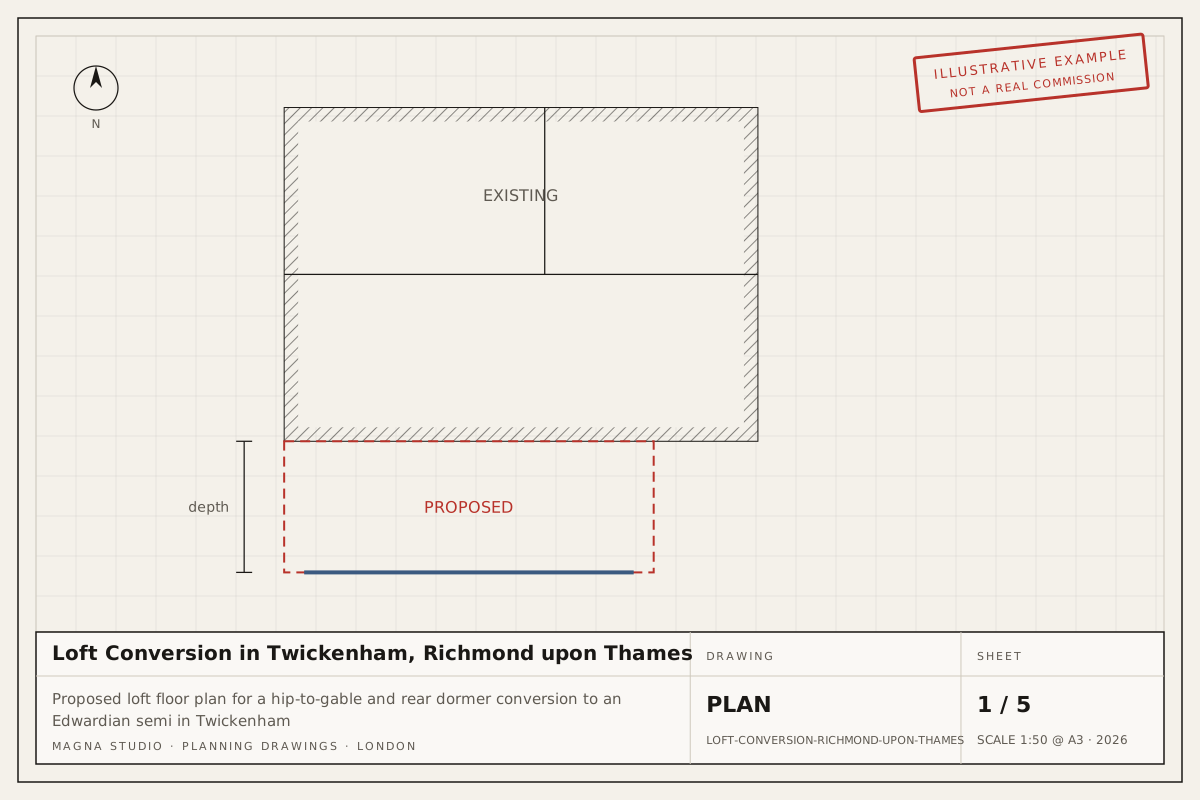
- Loft conversion in Richmond upon Thames, nearby across the borough boundary
- Change of use in Croydon, nearby in south London
Guides
Read our guides on extending or converting a loft in a conservation area and householder planning applications in London.
Ready to start in Wandsworth? Get an instant estimate: your indicative fee on screen and by email in two minutes, then a written fixed-fee quote within 24 hours.