Extensions and loft conversions in Barnet
Barnet is 1930s suburbia at its most generous. The semi-detached houses of Finchley, Hendon, Edgware, Mill Hill and Whetstone sit on wide plots with side access, which makes them ideal for a two-storey side extension with a rear addition, a hip-to-gable loft with a rear dormer, or a full wraparound at ground floor. Many of these houses can gain two bedrooms and a large kitchen-diner without changing how they read from the street.
The Victorian and Edwardian terraces of East Finchley, Cricklewood and New Barnet follow the usual London pattern: side-return infills and rear dormers. In Hampstead Garden Suburb, Totteridge and Monken Hadley the work is slower and more careful, with an emphasis on matching materials and subordinate additions.
Planning constraints in Barnet
- Hampstead Garden Suburb has an Article 4 direction removing most permitted development rights, plus the Suburb Trust’s own consent regime.
- Conservation areas across the borough remove PD for roof extensions and tighten design expectations.
- Green Belt covers Totteridge, Arkley, Mill Hill and the northern fringe; extensions must be proportionate to the original house.
- Residential Design Guidance SPD sets rear-extension depths and roof-extension rules that officers apply closely.
- Other Article 4 directions may apply to individual conservation areas or to HMOs; check the council’s constraints map before relying on PD.
What Barnet planning officers look for
Officers judge householder applications against the Barnet Local Plan and the Residential Design Guidance SPD. They look at the 45-degree line from neighbouring windows, the set-back and set-down of two-storey side extensions to avoid a terracing effect between semis, and whether dormers sit within the roof slope rather than dominating it. Loss of daylight to the neighbour’s rear rooms is the common refusal. Barnet offers a paid pre-application service and we recommend it in the Suburb and the Green Belt. Council fees from April 2025 are £528 for a householder application and £264 for a proposed-use LDC; verify before applying.
Our services in Barnet
- Planning documentation
- House extensions – side, rear, wraparound and two-storey
- Loft conversions – hip-to-gable and rear dormer designs
- Permitted development and LDCs
- Building Regulations drawings
- Outbuildings and garden rooms
Example projects nearby
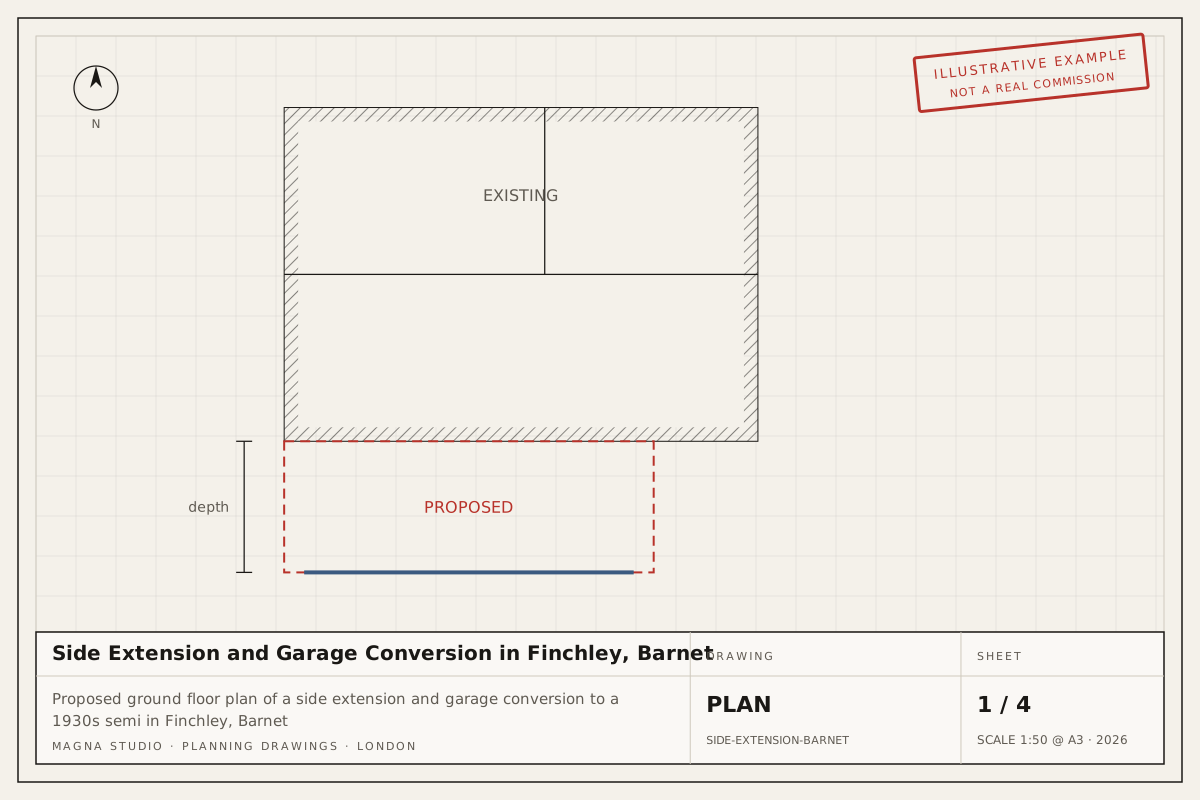
- Side extension in Barnet – two-storey side extension on a 1930s semi
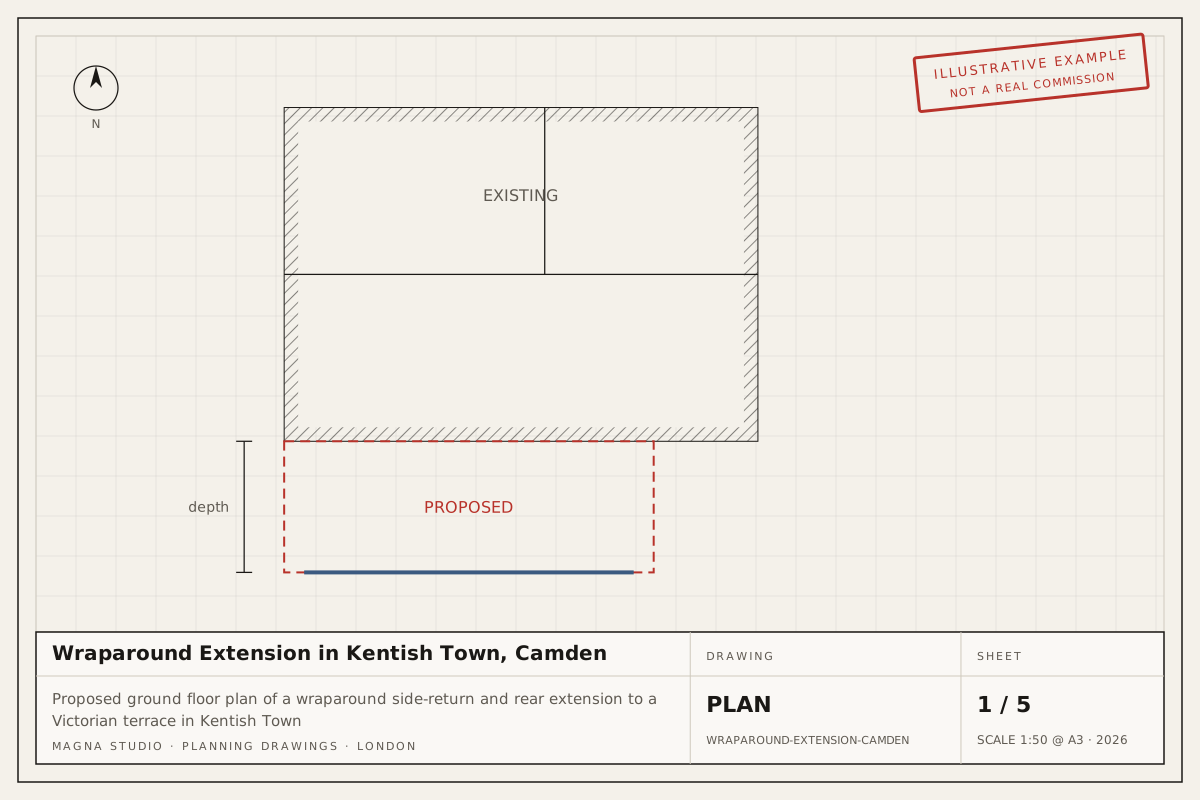
- Wraparound extension in Camden – nearby, on the Camden side of the border
- Rear extension in Islington – single-storey rear extension with side infill
Guides
Read Permitted development rights in London and Conservation areas: extensions and lofts.
Ready to start in Barnet? Get an instant estimate: your indicative fee on screen and by email in two minutes, then a written fixed-fee quote within 24 hours.