A garden office, studio or gym is one of the quickest ways to add space to a London house, and in most cases it needs no planning permission. The difference between a smooth project and an enforcement letter is usually a few hundred millimetres of height or a misunderstanding about use. We check the rules for your plot first, then produce the drawings the council, building control and your builder need.
Do I need planning permission for an outbuilding in London?
If you live in a house (not a flat or maisonette), Class E of the General Permitted Development Order lets you build an outbuilding without planning permission provided it:
- is single storey, with eaves no higher than 2.5 m;
- is no higher than 2.5 m overall if any part is within 2 m of a boundary;
- is otherwise no higher than 4 m with a dual-pitched roof, or 3 m with any other roof;
- does not sit forward of the principal elevation;
- covers, together with other extensions and outbuildings, no more than 50% of the land around the original house;
- is used for a purpose incidental to the house, such as an office, gym, studio or store, and not as a bedroom or self-contained accommodation.
Two London-specific traps catch people out. Flats and maisonettes have no Class E rights at all, so an outbuilding behind a converted terrace in Hackney or Islington needs planning permission. And in conservation areas, any outbuilding between the side wall of the house and the boundary is not permitted development.
A garden annexe, where a relative will sleep and cook, is never incidental. It needs a householder planning application, usually granted with a condition tying it to the main house. Our permitted development guide explains the wider rules.
When do Building Regulations apply to a garden room?
Planning and Building Regulations are separate tests. A detached outbuilding under 15 m² with no sleeping accommodation is exempt from Building Regulations. Between 15 m² and 30 m² it stays exempt only if nobody sleeps there and it is either more than 1 m from any boundary or built substantially of non-combustible materials. Above 30 m², or wherever someone will sleep, a full Building Regulations application is required.
Even where exempt, electrics must be certified under Part P and new drainage is notifiable.
What’s included
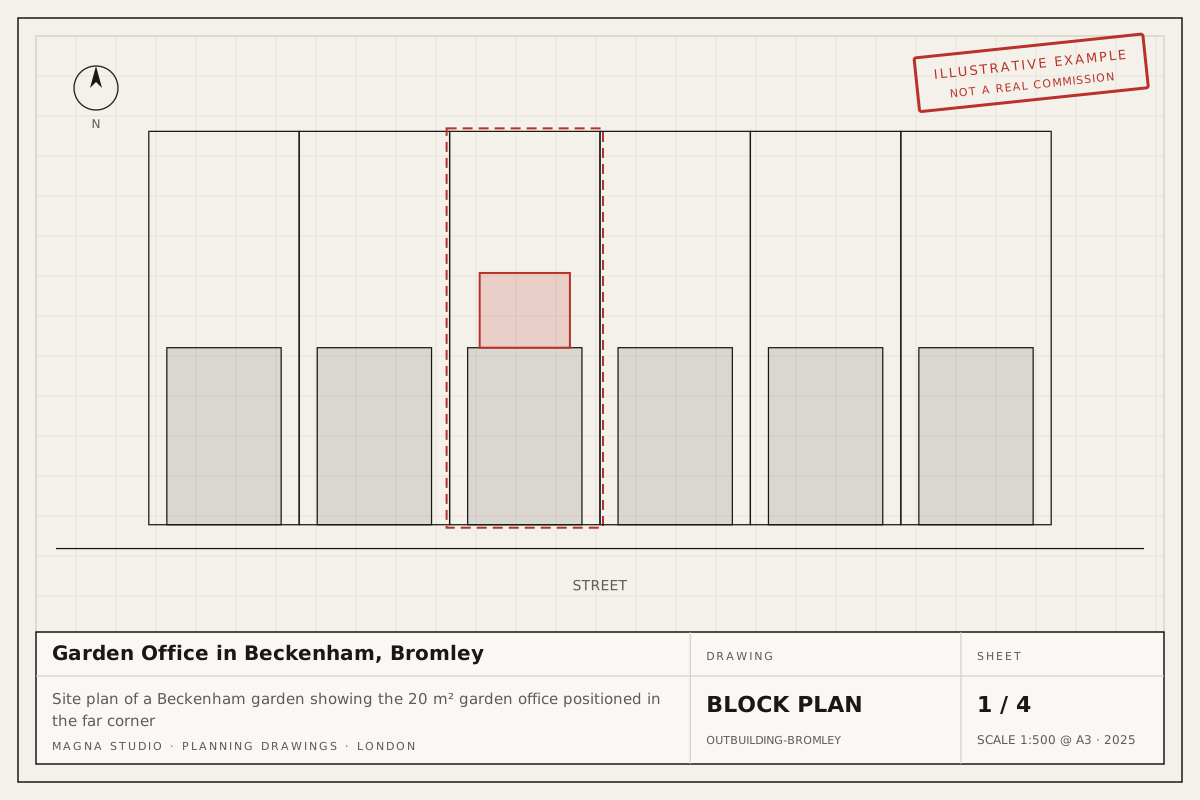
Every project starts with a written permitted development assessment for your address. The survey covers the garden and the rear of the house, because the 50% curtilage test depends on real levels and existing extensions. The drawing set includes a site plan, floor plan, four elevations and a section dimensioned to the boundaries, which is exactly what a Lawful Development Certificate (LDC) or planning officer needs. We submit, handle validation queries and liaise with the case officer until the decision arrives.
What’s not included
Council fees are paid by you directly: an LDC for a proposed outbuilding is £264 and a householder application is £528 (England, from 1 April 2025; verify before applying). If ground conditions or trees call for a piled or reinforced foundation, a structural engineer is needed and we can recommend one. Building control fees, party wall matters and the supply or installation of a prefabricated garden room are outside our scope, though we coordinate with your manufacturer.
Process and timeline
| Stage | What happens | Typical time |
|---|---|---|
| Quote | PD check for your address and a written fixed fee | Within 24 hours |
| Survey | Garden, boundaries, levels, rear of house | Booked within 1 week |
| Drawings | Plans, elevations, section, PD or planning case | 2–3 weeks after survey |
| Submission | LDC or planning application lodged | Within 2 working days of sign-off |
| Decision | Council determines LDC or householder application | 8 weeks from validation |
| Building Regulations | Construction drawings where required | 3–5 weeks |
Fees
Our fee for planning or LDC drawings and submission for a garden room is a fixed figure set by the size of the building; a larger outbuilding or annexe application sits in a higher band, and a Building Regulations package typically adds 110–140% of the planning fee. Figures are our professional fee only, excluding VAT and third-party costs. The quote tool emails you an indicative figure within minutes, confirmed in writing within 24 hours.
Related guides and example projects
- Permitted development rights in London
- Conservation areas in London
- Householder planning applications in London
- Planning documentation
- Borough pages: Richmond upon Thames, Bromley, Ealing and Hackney
Tell us your address and what the building is for, and we will confirm whether it is permitted development and quote within 24 hours. Get your instant estimate.