A typical brief
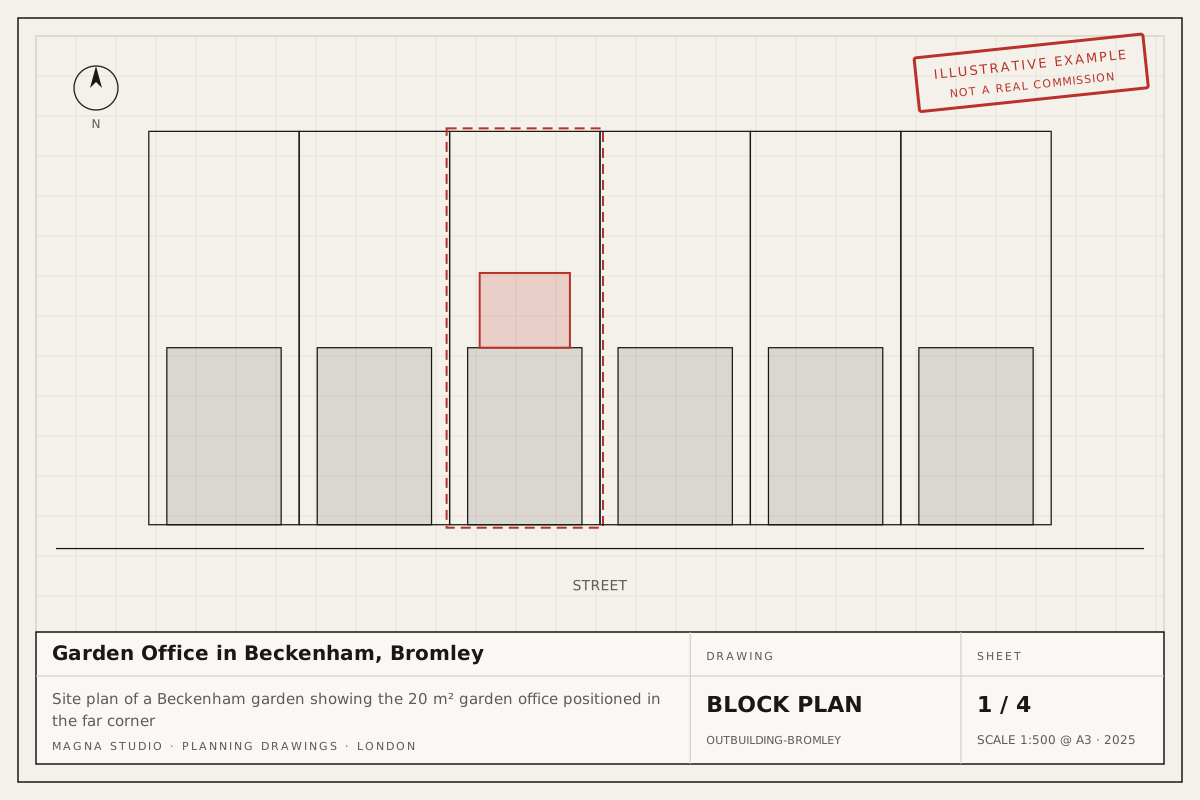
A couple working from home in Beckenham, Bromley, want a year-round garden office at the far end of a 30 m garden. They need it insulated, powered and quiet, and they want certainty that it is lawful before spending on it.
Constraints and planning context
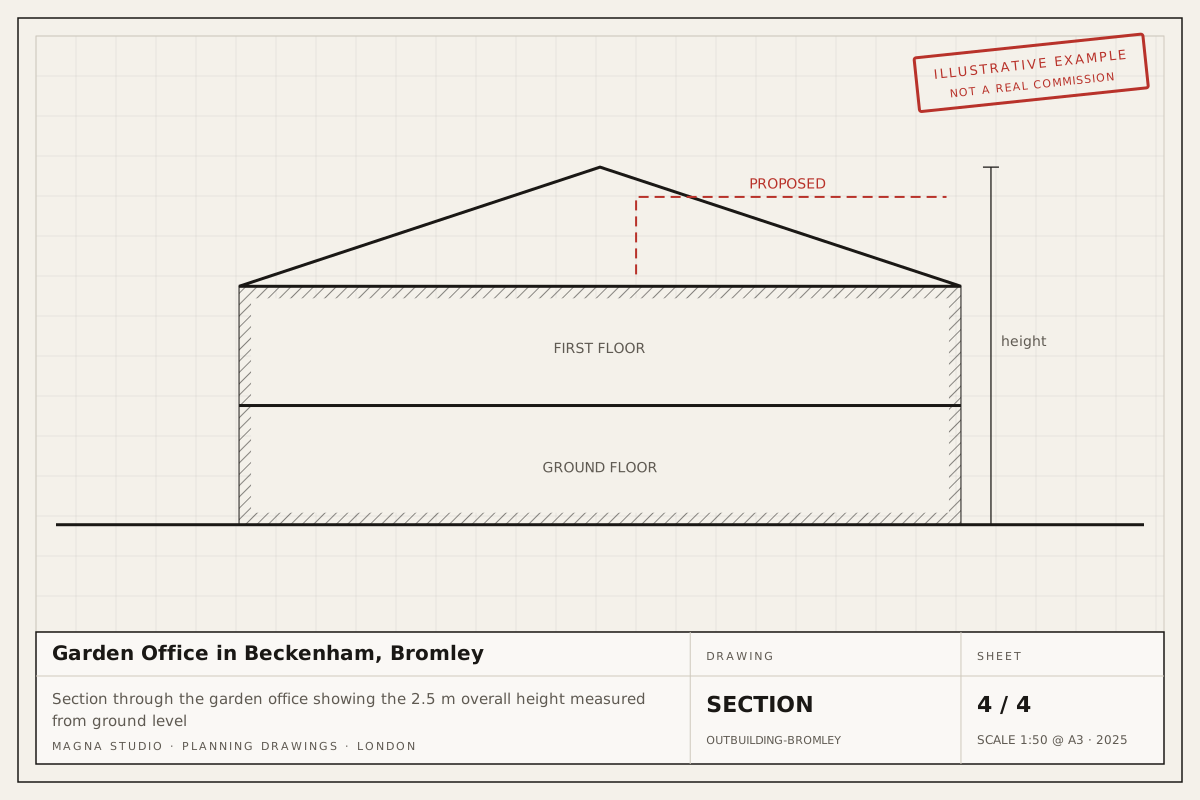
Outbuildings fall under Class E of the permitted development order. Within 2 m of a boundary the building may not exceed 2.5 m in height; it must be incidental to the enjoyment of the house, not a bedroom or a self-contained unit; and all outbuildings together may not cover more than half the curtilage. The house is not in a conservation area and no Article 4 direction applies. Because the office sits 1 m from two boundaries, the 2.5 m limit governs every detail of the roof build-up.
How we would design it
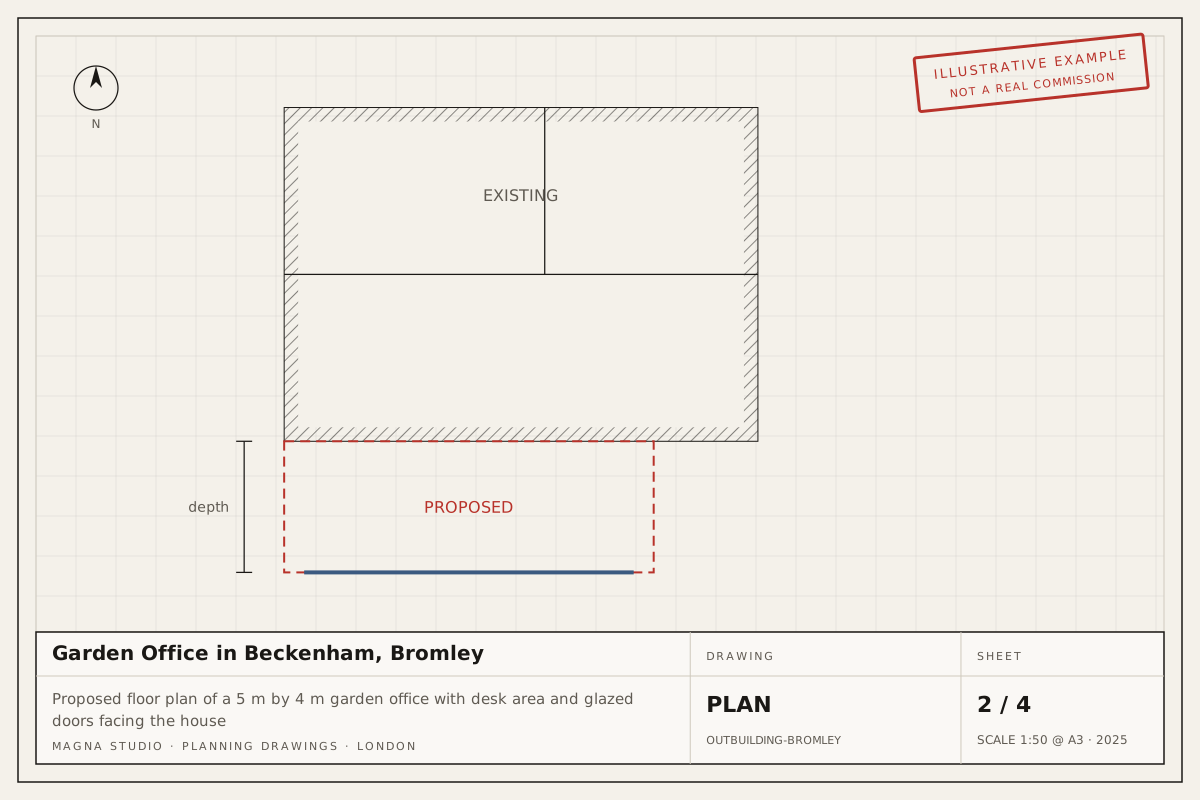
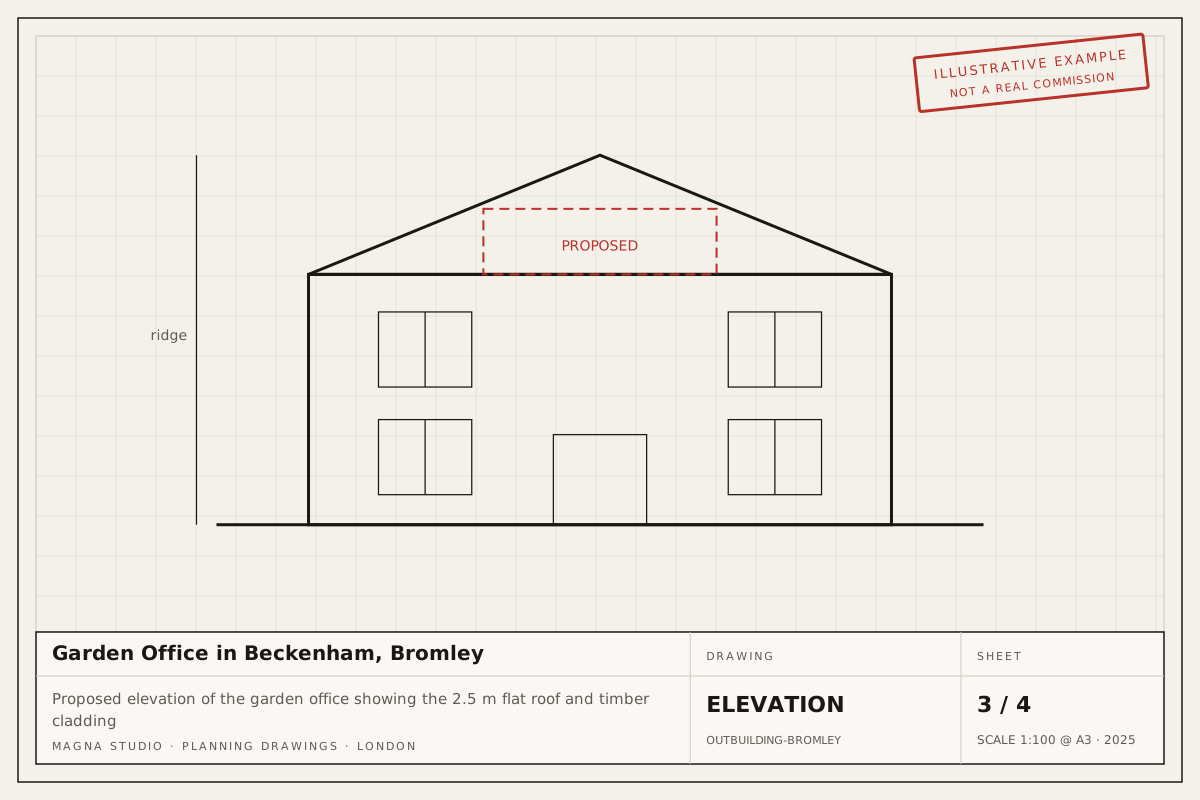
We would draw a 5 m by 4 m flat-roofed box, 2.5 m to the top of the roof edge measured from the highest adjacent ground, which means a warm-roof build-up with a slim membrane finish and a floor set close to ground level. Timber cladding, a full-height glazed door facing the house and a slot window to the side keep the boundary elevations blank. The 20 m² floor area also keeps the building under the 30 m² Building Regulations exemption for outbuildings, provided it is built with substantially non-combustible materials or set at least 1 m from the boundary.
Likely planning route
A Lawful Development Certificate application, decided by Bromley within the statutory 8 weeks. An outbuilding that meets every Class E limit is normally certified without difficulty. The LDC fee is £264 (verify before applying).
Documentation we would prepare
- Measured site survey and existing site plan
- Proposed plans, elevations and section with height dimensions
- Written permitted development assessment against Class E
- LDC application and submission
Read more about our outbuildings and garden rooms and Lawful Development Certificates, see how we work in Bromley, or get an instant estimate.