Each example sets out a typical brief, the planning constraints, the design response and the route we would take, and links to the service and area involved.
Indicative fee in two minutes. Written fixed-fee quote within 24 hours.
Filter
These are example projects: typical commissions and the planning route they take, not client work. Case studies of completed projects will be added as they finish.
Example project
Change of useSouth Croydon, Croydon
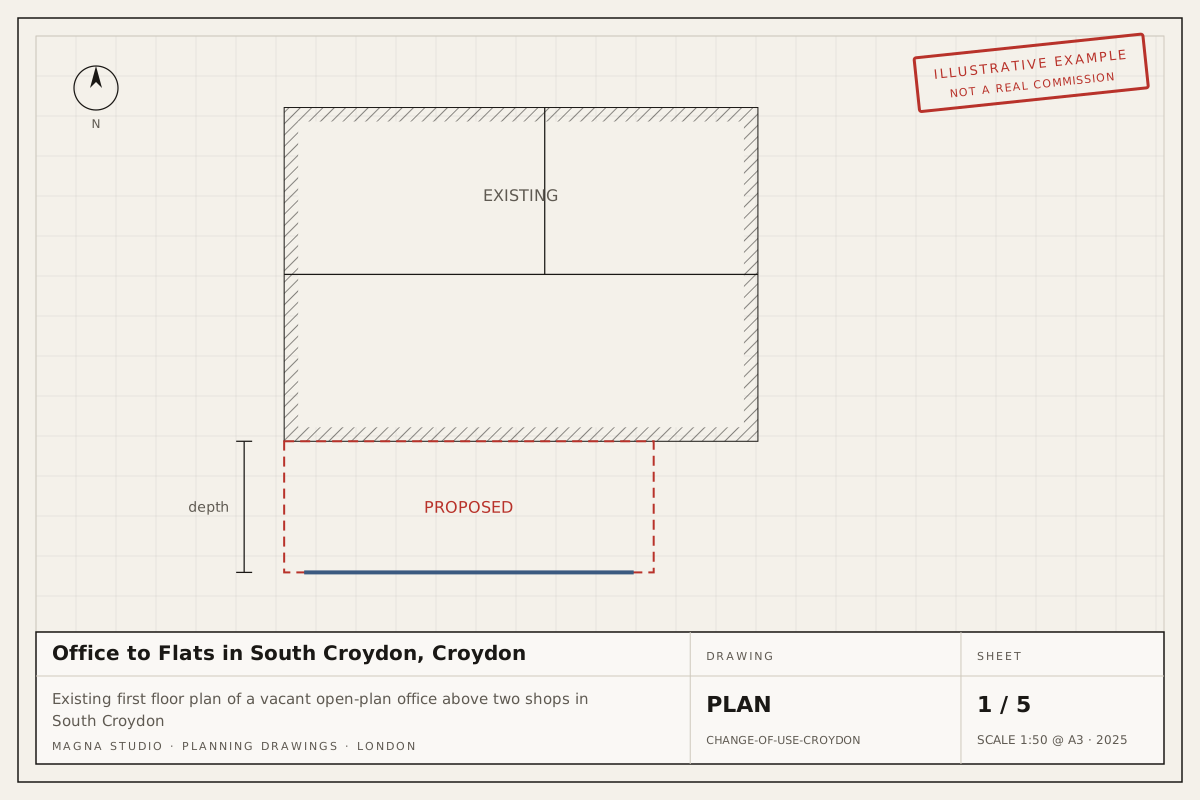
Office to Flats in South Croydon, Croydon
Conversion of a vacant 110 m² first-floor Class E office above two shops into two one-bedroom flats using the Class MA prior approval route in South Croydon.
Typical route: Class MA prior approval, decided within 56 days
Example project
Loft conversionStoke Newington, Hackney
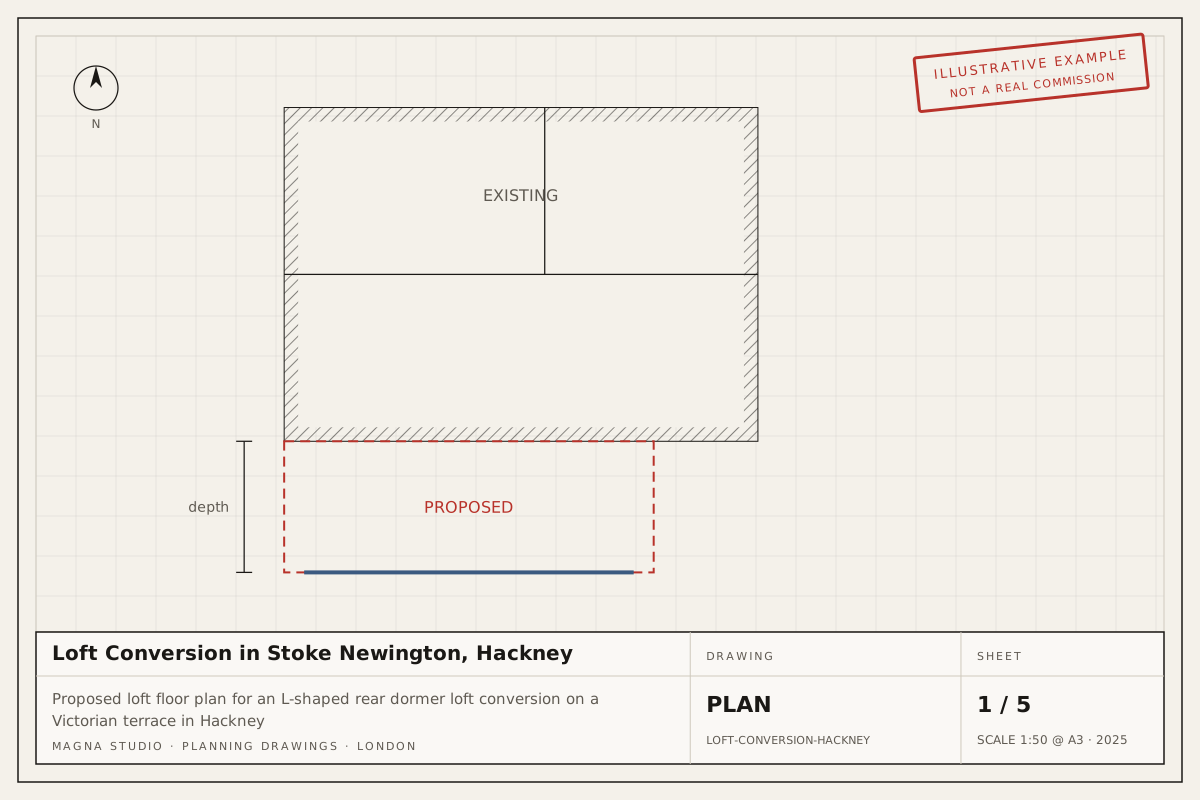
Loft Conversion in Stoke Newington, Hackney
L-shaped rear dormer loft conversion to a two-storey Victorian terrace, adding a double bedroom and en-suite within the 40 m³ permitted development allowance.
Typical route: Permitted development, proved with a Lawful Development Certificate
Example project
Loft conversionTwickenham, Richmond
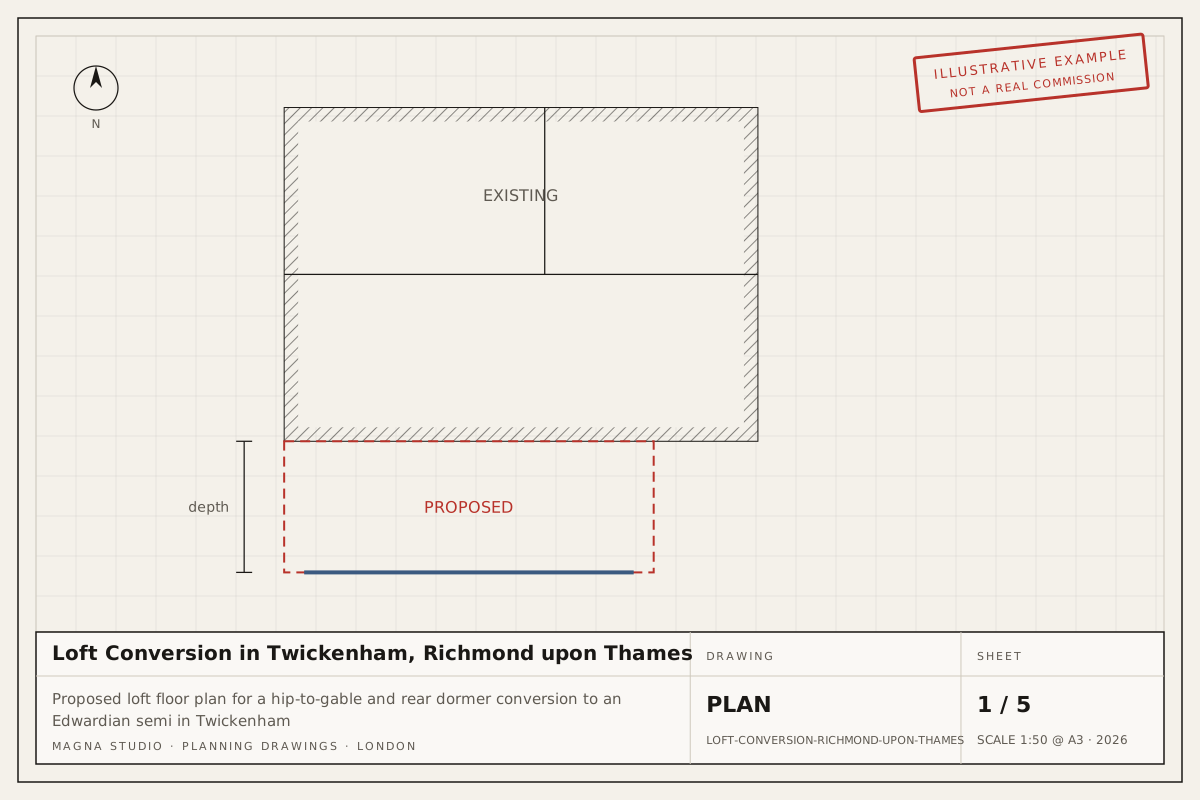
Loft Conversion in Twickenham, Richmond upon Thames
Hip-to-gable roof extension with a rear dormer to an Edwardian semi-detached house in a Twickenham conservation area, creating a master bedroom and bathroom in the roof.
Typical route: Householder planning application in an Article 4 conservation area
Example project
Outbuilding / garden roomBeckenham, Bromley
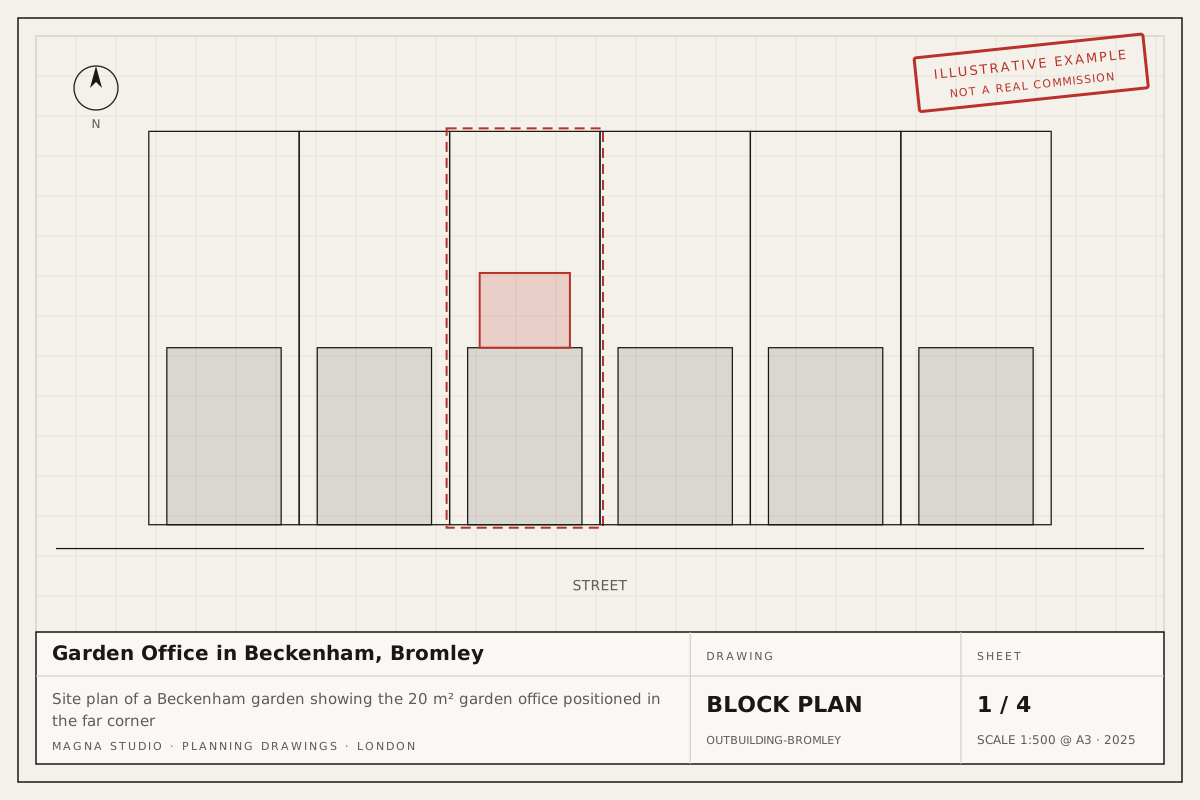
Garden Office in Beckenham, Bromley
Insulated 20 m² garden office with a 2.5 m high flat roof, placed within 2 m of the rear and side boundaries of a suburban garden in Beckenham, Bromley.
Typical route: Permitted development under Class E, proved with a Lawful Development Certificate
Example project
Rear extensionHighbury, Islington
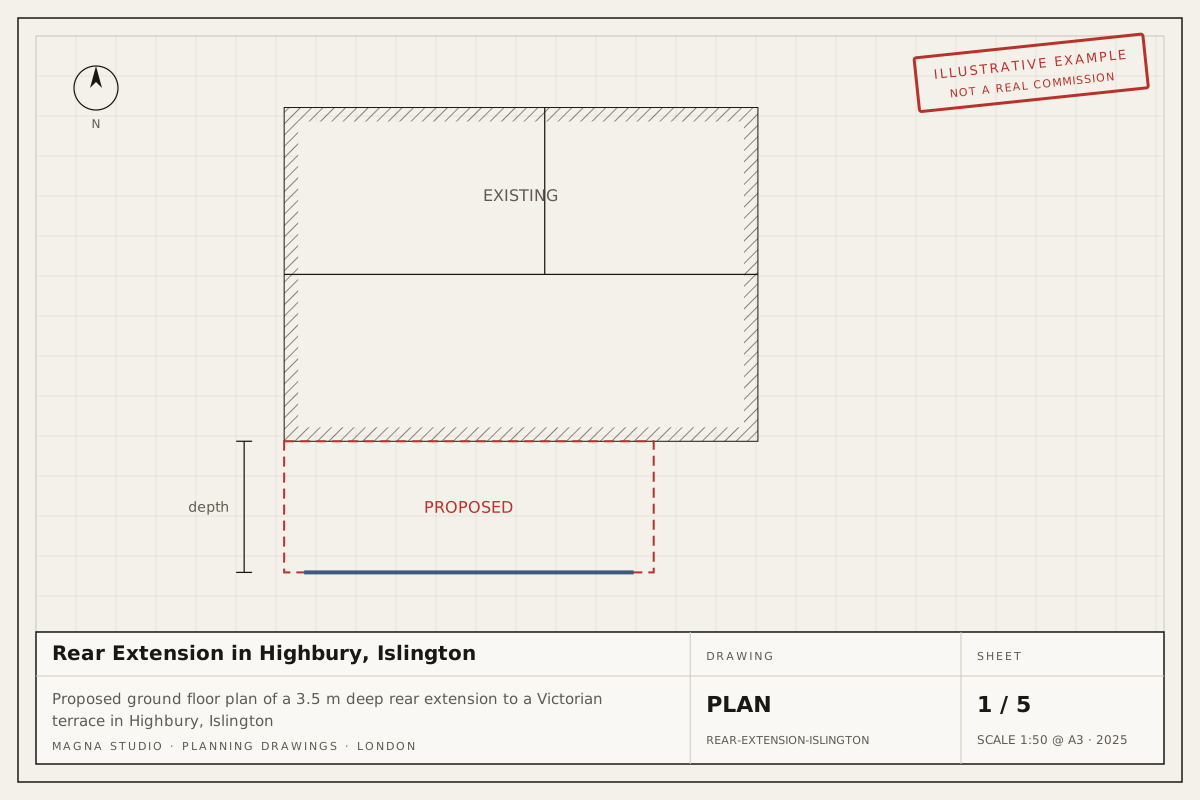
Rear Extension in Highbury, Islington
Full-width single-storey rear extension, 3.5 m deep with three rooflights, to a Victorian terrace in a Highbury conservation area, creating an open kitchen and dining room.
Typical route: Householder planning application in a conservation area
Example project
Side extensionFinchley, Barnet
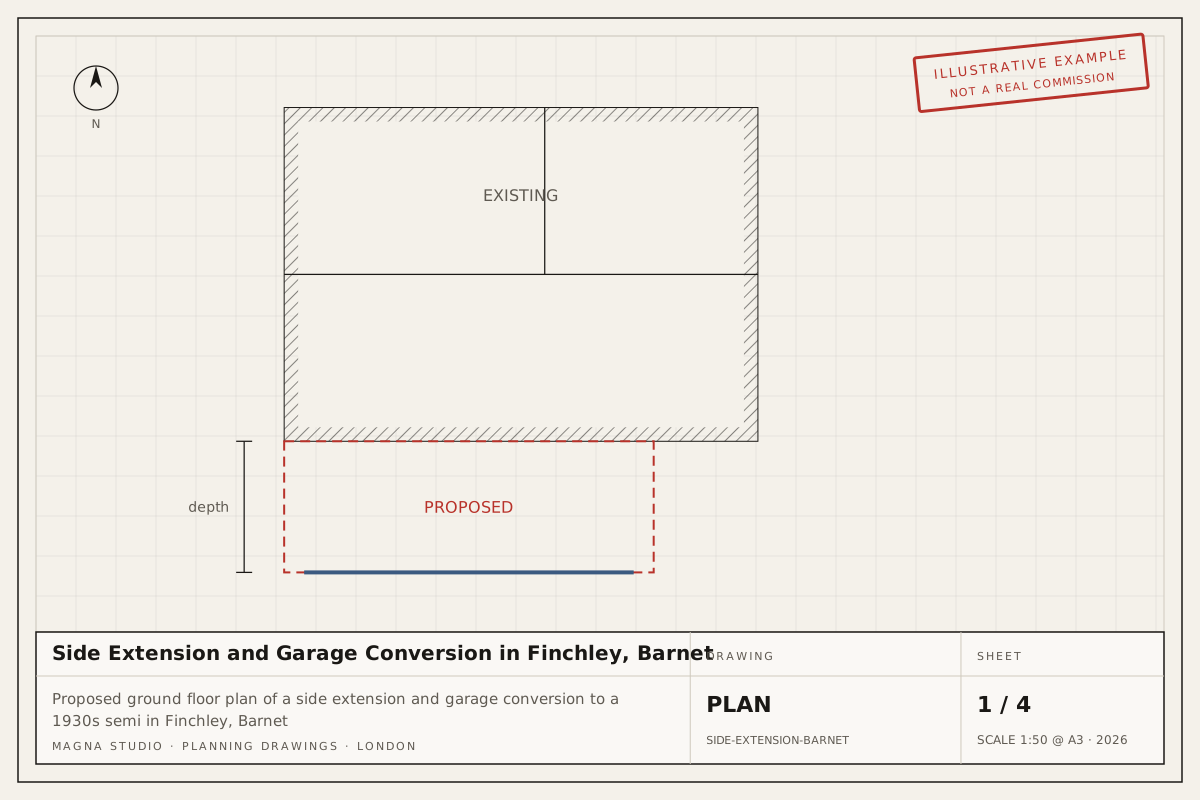
Side Extension and Garage Conversion in Finchley, Barnet
Conversion of an attached garage and a single-storey side extension behind it to a 1930s semi-detached house, widening the kitchen and adding a utility room and WC.
Typical route: Householder planning application, as the width exceeds the PD limit
Example project
Two-storey extensionNorthfields, Ealing
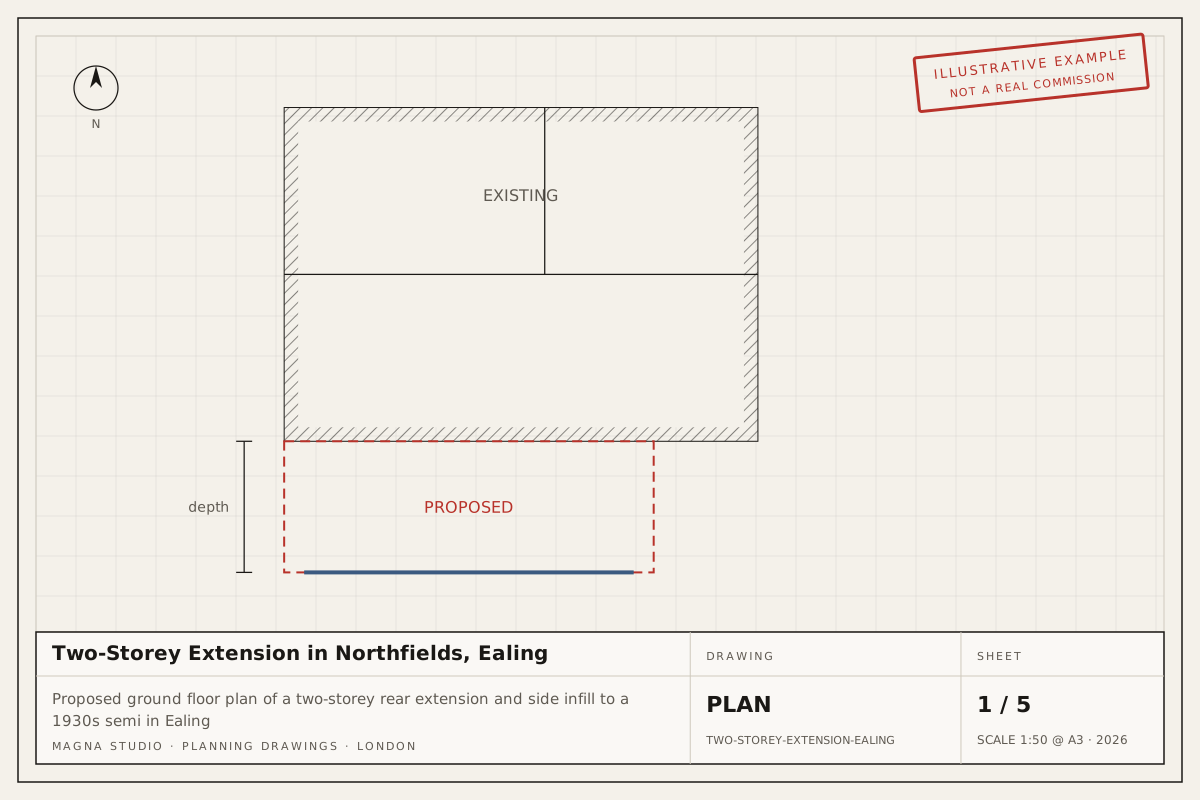
Two-Storey Extension in Northfields, Ealing
Two-storey rear extension with a single-storey side infill to a 1930s semi-detached house, adding a kitchen-dining room, a fourth bedroom and a family bathroom.
Typical route: Householder planning application for both storeys in one submission
Example project
Wraparound extensionKentish Town, Camden
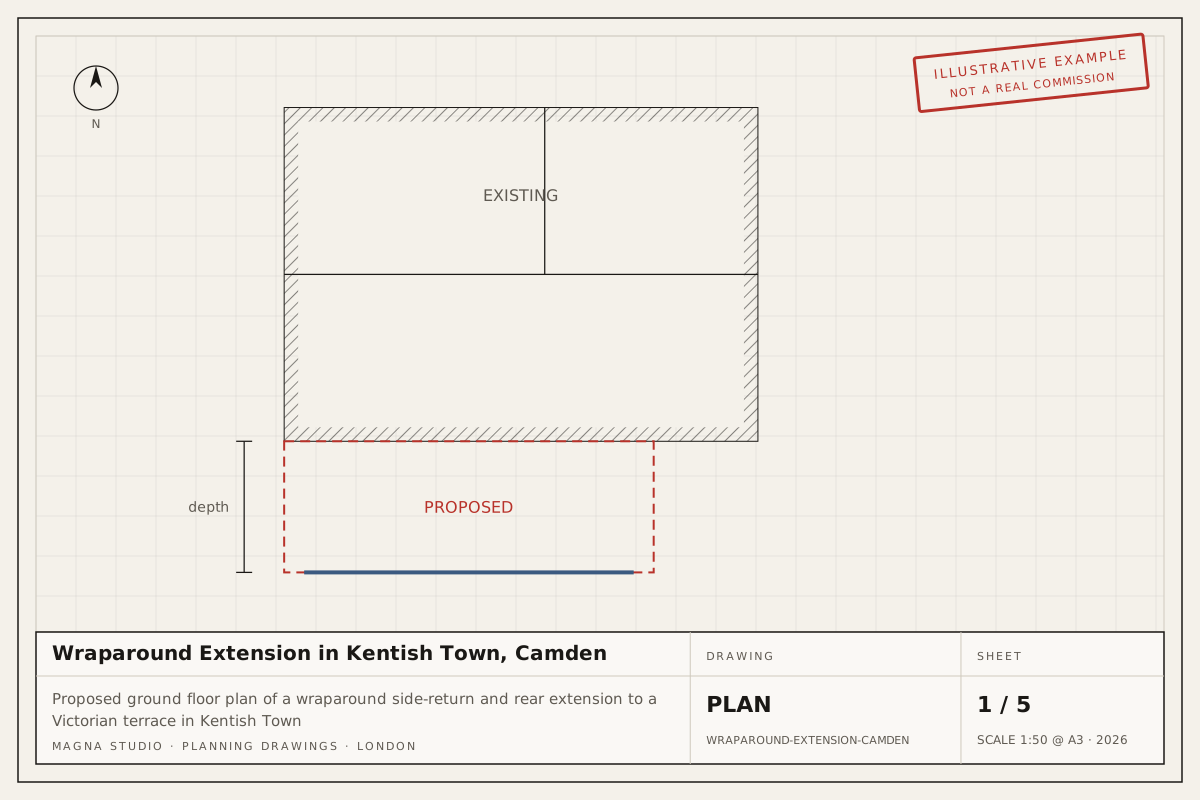
Wraparound Extension in Kentish Town, Camden
Side-return infill and 3 m rear extension forming a wraparound kitchen-dining room on a Victorian terrace in a Kentish Town conservation area, with steelwork bearing on both party walls.
Typical route: Pre-application advice, then a householder planning application
No projects match that filter yet.
Next step
Ready to move forward?
Answer six questions and your indicative fee arrives on screen and by email. Written fixed-fee quote within 24 hours.
 Example project