Skip to content
Magna Studio
Menu

Service · London and the Home Counties

House Extension Design & Planning in London

We design and document single-storey and two-storey rear, side and wraparound extensions for London houses, from the permitted development check through LDC or planning application to Building Regulations drawings, for a fixed fee. It is for homeowners in any London borough who want a bigger kitchen, an extra bedroom or a reorganised ground floor with a clear route to permission.

Indicative fee in two minutes. Written fixed-fee quote within 24 hours.

Fee model
Fixed-fee bands
Typical timeline
Within 24 hours + Booked within 1 week
Coverage
London and the Home Counties
Quote
Within 24 hours
01Who this is for

Is this the right service for your project?

  • Owners of terraced and semi-detached houses wanting a rear or side-return extension
  • Homeowners planning a two-storey extension for an extra bedroom above a larger kitchen
  • Owners of detached houses in outer boroughs such as Bromley, Barnet and Ealing using the 4 m and 8 m allowances
  • Homeowners in conservation areas where every extension needs a planning application
02Scope

What's included, and what isn't

Every quote lists exactly these items. No surprises after you've signed.

What's included

  • Measured survey and existing plans, elevations and sections
  • Permitted development check against Class A depth, height, eaves and width limits
  • Concept massing tested against the 45-degree rule and daylight to neighbours
  • Proposed plans, elevations and sections to the borough's validation standard
  • Site location plan and block plan on a licensed Ordnance Survey base
  • LDC, prior approval or planning application submission and agent role to decision
  • Planning and heritage statements where the borough requires them
  • Building Regulations drawings and structural coordination when the package is added

Not included (we coordinate these)

  • Council fee (LDC £264, prior approval £120 or householder planning £528; verify before applying)
  • Structural engineer's calculations and building control fee
  • Party wall notices and surveyor
  • Daylight and sunlight reports where a borough requests one
03Process

How it works and how long it takes

  1. Step 01Within 24 hours

    Fixed-fee quote

    We check PD rights, Article 4 directions and conservation-area status and confirm the route and fee.

  2. Step 02Booked within 1 week

    Measured survey

    House, garden, boundaries, levels and neighbouring windows recorded.

  3. Step 03About 1 week

    Concept and daylight check

    Massing tested against the 45-degree rule, the PD envelope and the borough's design guidance.

  4. Step 042–3 weeks after survey

    Planning or LDC drawings

    Existing and proposed set with the statements the borough asks for.

  5. Step 052 working days

    Submission

    Lodged on the Planning Portal within 2 working days of sign-off.

  6. Step 0642 days to 8 weeks

    Council decision

    8 weeks for an LDC or householder application; 42 days for larger home extension prior approval.

04Fees

How our fixed fee for house extensions works

One fee, agreed in writing before you commit. Answer six questions and we email you an indicative estimate for your project.

Priced as a fixed fee

  • Single-storey rear or side extension
  • Wraparound extension
  • Two-storey extension
Project type and size
A rear dormer costs less to document than a mansard; a two-storey extension more than a single storey.
Property and constraints
Flats, detached houses, conservation areas and listed buildings need more drawings and a fuller planning case.
How far we take it
Planning drawings only, planning plus Building Regulations, or the full package to tender-ready details.
Indicative pricing

Indicative Magna Studio fee for planning or LDC drawings and submission on a medium-sized extension to a terraced or semi-detached house, excluding VAT, council fee, structural engineer and party wall surveyor. The Building Regulations package typically adds 110–140%.

Council fees, building control fees, structural engineer, party wall surveyor and specialist reports are always separate. We list them in every quote.

Get your instant estimate

Most London houses can take an extension. The question is which one your street, your neighbours and your borough will accept, and whether it can be done under permitted development or needs a planning application. We answer that at quote stage and then design the extension that gets approved and builds well, whether you are in Bromley, Croydon, Barnet or Ealing.

Which extension does your London house allow?

  • Single-storey rear extension. The standard kitchen-dining extension. Up to 3 m deep on a terrace or semi and 4 m on a detached house under permitted development; 6 m or 8 m through the larger home extension prior approval route.
  • Side or side-return extension. Infills the narrow strip beside a Victorian outrigger. Permitted development allows single storey only, no wider than half the original house, with eaves under 3 m near the boundary.
  • Wraparound extension. Side return plus rear extension in one L-shaped form. Almost always a planning application, but a well-designed one is routinely approved.
  • Two-storey rear extension. A bedroom over a larger kitchen. Permitted development allows 3 m depth if the extension stays 7 m from the rear boundary; most London gardens are too short, so this is usually a planning application.

Do you need planning permission for an extension?

Not if the design stays within Class A permitted development: the depth limits above, a maximum height of 4 m for a single storey, eaves no higher than 3 m within 2 m of a boundary, materials similar in appearance to the existing house, and no more than half the garden covered. Two-storey extensions must also match the roof pitch and keep upper-floor side windows obscure glazed. Permitted development does not apply in conservation areas or Article 4 areas, to flats or maisonettes, or to listed buildings. Where it does apply we secure a Lawful Development Certificate (LDC); where it does not, we prepare a householder planning application.

How the 45-degree rule and daylight affect your design

Most London boroughs test an extension against the 45-degree rule: a line drawn at 45 degrees from the nearest neighbouring habitable-room window should not be crossed by the new wall or roof. A 3 m deep extension with a 3 m eaves usually passes; a 4 m deep extension with a high parapet next to a neighbour’s kitchen window often does not. We set depth, height and roof form so the drawings show compliance, and where the geometry is tight we adjust the roof pitch or step the plan rather than hope the officer does not check.

Neighbours and party walls

The council consults adjoining neighbours for 21 days on any planning application. Separately, building on a shared boundary, cutting into the party wall or excavating within 3 m of a neighbour’s foundations is notifiable under the Party Wall etc. Act 1996. We show the boundary relationship clearly on the drawings, flag notifiable work early and can introduce a party wall surveyor.

What’s included

Survey, permitted development check, concept massing tested against the 45-degree rule, full existing and proposed drawings, statements where required, and submission as your agent through LDC, prior approval or planning to decision. Add the Building Regulations drawings package and we carry the same drawings through to construction.

What’s not included

The council fee (£264 LDC, £120 prior approval or £528 householder planning; verify before applying), structural engineer, building control, party wall surveyor and any daylight report are paid separately. Our planning documentation page explains how we coordinate each.

Process and timeline

Stage Duration
Written fixed-fee quote Within 24 hours
Measured survey Booked within 1 week
Concept and daylight check About 1 week
Planning or LDC drawings 2–3 weeks after survey
Submission Within 2 working days of sign-off
Decision 42 days (prior approval) or 8 weeks (LDC or planning)

Fees

Magna Studio fees for drawings and submission are fixed per project and set by the type of extension (single-storey, wraparound or two-storey), its size and any conservation-area or listed-building constraints, excluding VAT. Building Regulations drawings add 110–140%. The quote tool emails you an indicative figure for your address within minutes.

Read do I need planning permission for a rear extension in London? and permitted development rights in London. Borough pages for Bromley, Croydon, Barnet and Ealing cover local extension guidance.

Planning an extension? Get an instant estimate and we will confirm the route and fee within 24 hours.
05Questions

Frequently asked questions

How far can I extend without planning permission in London?

Under permitted development a single-storey rear extension can be 3 m deep on a terraced or semi-detached house and 4 m on a detached house, with a maximum height of 4 m and eaves no higher than 3 m within 2 m of a boundary. The larger home extension route allows 6 m and 8 m respectively through a 42-day prior approval process. None of this applies in conservation areas with Article 4 directions or to flats, and we check your address before quoting.

What is the 45-degree rule?

It is a daylight test most London boroughs use. Draw a line at 45 degrees from the centre of the nearest habitable-room window on your neighbour's rear wall; if your extension crosses it in plan or elevation, the officer will usually treat the loss of light as unacceptable. We design the depth, height and roof pitch so the extension stays on the right side of the line, which removes the most common reason for refusal.

Does a wraparound extension need planning permission?

Almost always. A wraparound joins a side-return infill to a rear extension, and the combined form fails the permitted development tests for depth beyond the side wall and for width. It therefore goes through a householder planning application, decided within 8 weeks. Many London boroughs approve them readily where the design respects the 45-degree rule and the neighbouring rear elevations.

Do I need to tell my neighbours about my extension?

For a planning application the council notifies adjoining neighbours and gives them 21 days to comment. For a larger home extension under prior approval the council also consults them and their objections are weighed. Separately, if you build on or within 3 m of a shared boundary or excavate near a neighbour's foundations, the Party Wall etc. Act 1996 requires you to serve notice at least one to two months before work starts.

06Examples

Example projects

Typical projects showing the constraints we work through and the planning route we would take.

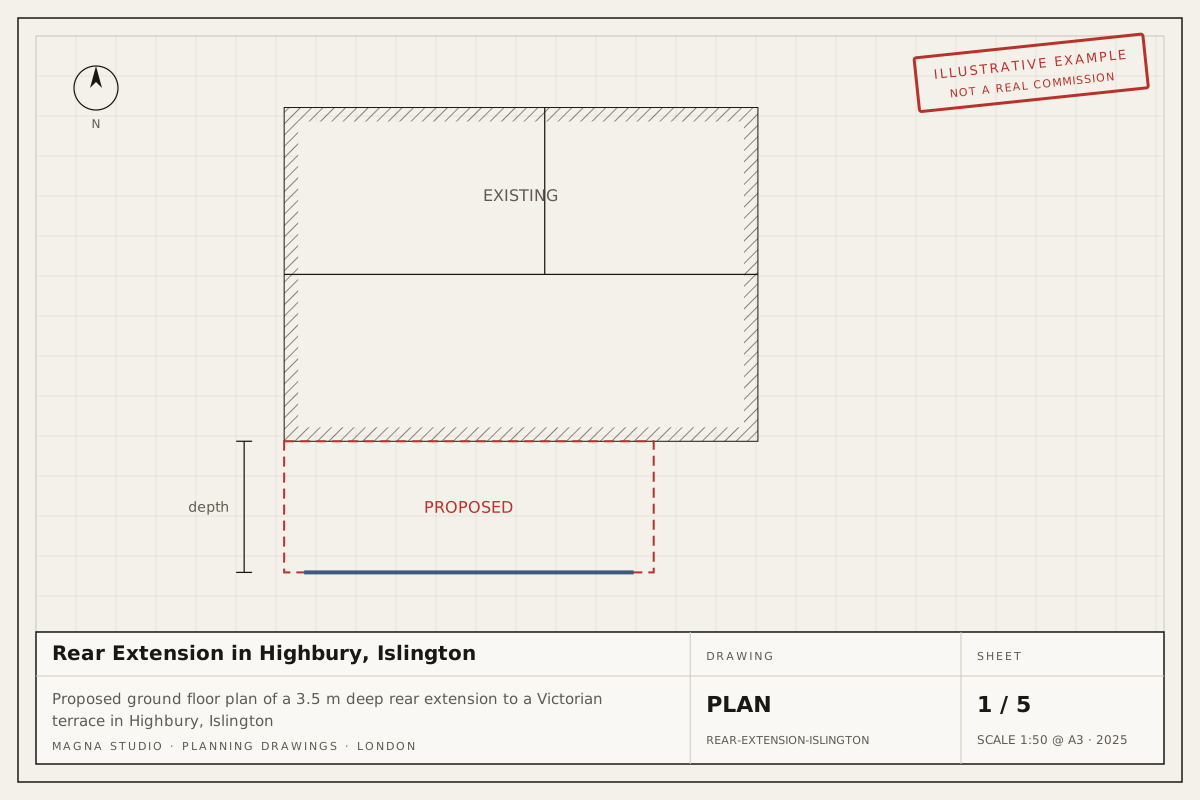
Proposed ground floor plan of a 3.5 m deep rear extension to a Victorian terrace in Highbury, IslingtonExample project
Rear extensionHighbury, Islington

Rear Extension in Highbury, Islington

Full-width single-storey rear extension, 3.5 m deep with three rooflights, to a Victorian terrace in a Highbury conservation area, creating an open kitchen and dining room.

Typical route: Householder planning application in a conservation area

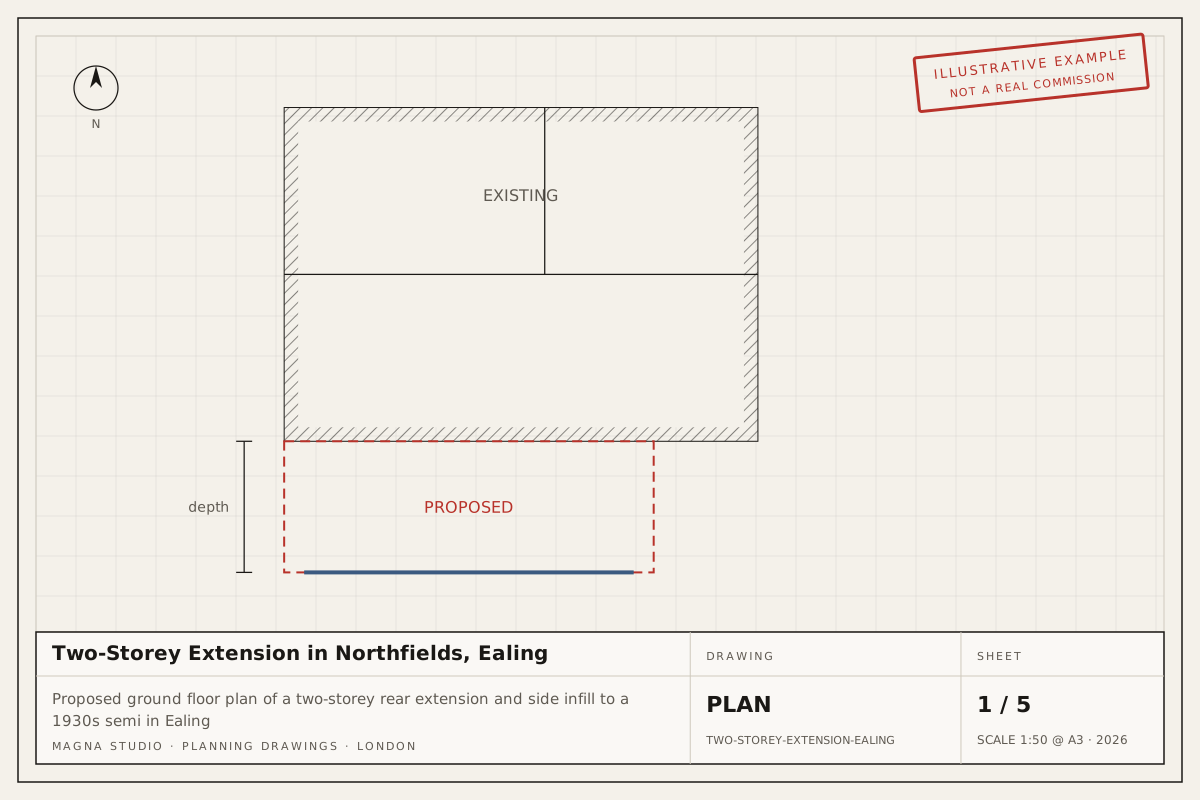
Proposed ground floor plan of a two-storey rear extension and side infill to a 1930s semi in EalingExample project
Two-storey extensionNorthfields, Ealing

Two-Storey Extension in Northfields, Ealing

Two-storey rear extension with a single-storey side infill to a 1930s semi-detached house, adding a kitchen-dining room, a fourth bedroom and a family bathroom.

Typical route: Householder planning application for both storeys in one submission

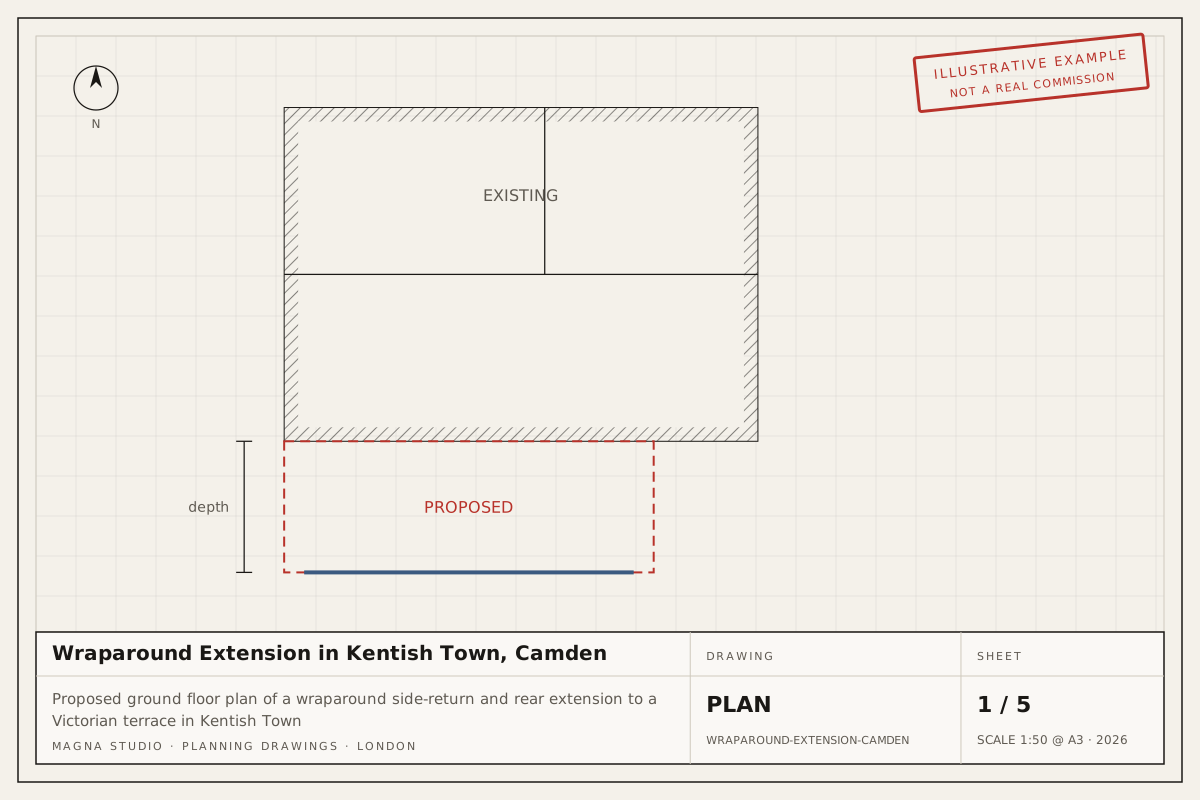
Proposed ground floor plan of a wraparound side-return and rear extension to a Victorian terrace in Kentish TownExample project
Wraparound extensionKentish Town, Camden

Wraparound Extension in Kentish Town, Camden

Side-return infill and 3 m rear extension forming a wraparound kitchen-dining room on a Victorian terrace in a Kentish Town conservation area, with steelwork bearing on both party walls.

Typical route: Pre-application advice, then a householder planning application

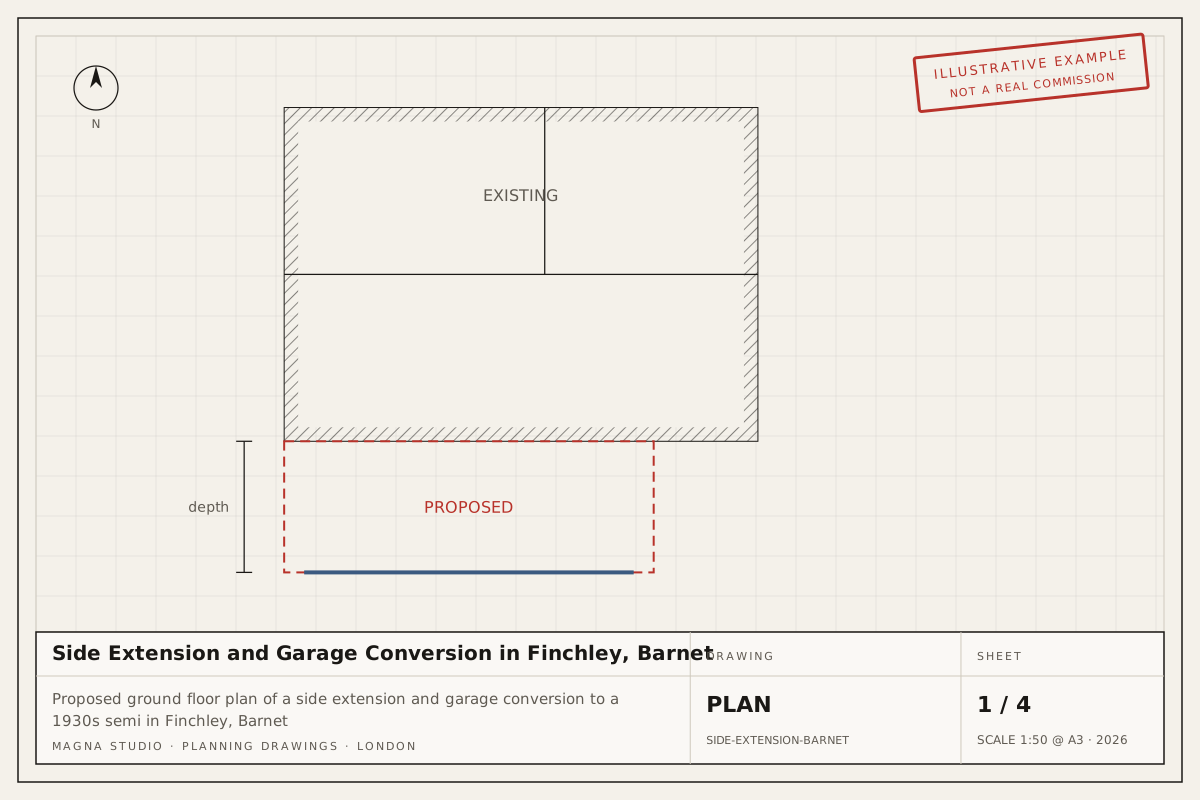
Proposed ground floor plan of a side extension and garage conversion to a 1930s semi in Finchley, BarnetExample project
Side extensionFinchley, Barnet

Side Extension and Garage Conversion in Finchley, Barnet

Conversion of an attached garage and a single-storey side extension behind it to a 1930s semi-detached house, widening the kitchen and adding a utility room and WC.

Typical route: Householder planning application, as the width exceeds the PD limit

07Guides

Read before you start

GuideUpdated Sept 2026

Conservation areas in London: what they mean for your extension or loft

A conservation area does not stop you extending, but it narrows your options. Roof extensions such as dormers lose permitted development rights automatically, side extensions and cladding are excluded, and many London boroughs add Article 4 directions that remove rear-extension rights too, so most work needs a householder application (8 weeks, £528). The council then judges whether the design preserves or enhances the area's character, which usually means subordinate massing, matching brick and traditional window proportions.

GuideUpdated Sept 2026

Do I need planning permission for a rear extension in London (2026)?

Often not. A single-storey rear extension on a London house is usually permitted development if it projects no more than 3 m (terraced or semi-detached) or 4 m (detached), stays under 4 m high and uses similar materials. Go to 6 m or 8 m under the larger home extension route and you need prior approval (42 days, £120 council fee). You need a full householder application (8 weeks, £528) if the property is a flat or maisonette, sits in a conservation area with an Article 4 direction, is listed, or the design exceeds the limits.

GuideUpdated Sept 2026

Householder planning applications in London: fees, timelines and process

A householder planning application is the route for extending or altering a single house when permitted development does not cover the work. In England the council fee is £528 and the statutory decision period is 8 weeks from validation. You will need existing and proposed plans, elevations, a site location plan, a block plan and usually a short design statement; in London boroughs such as Camden, Richmond and Wandsworth, conservation-area or daylight considerations often shape the design before you submit.

Next step

Ready to move forward? Get your quote now.

Answer six questions and your indicative fee arrives on screen and by email. Written fixed-fee quote within 24 hours.