Skip to content
Magna Studio
Menu
Rear extensionHighbury, IslingtonExample project

Rear Extension in Highbury, Islington

Full-width single-storey rear extension, 3.5 m deep with three rooflights, to a Victorian terrace in a Highbury conservation area, creating an open kitchen and dining room.

Typical planning route
Householder planning application in a conservation area
Design to the 45-degree daylight line from both neighbours, keep the roof at 3 m with matching brick, and submit with a design and access statement and a daylight note ready to answer objections.
Themes
Conservation area, Daylight & sunlight, Neighbour objections
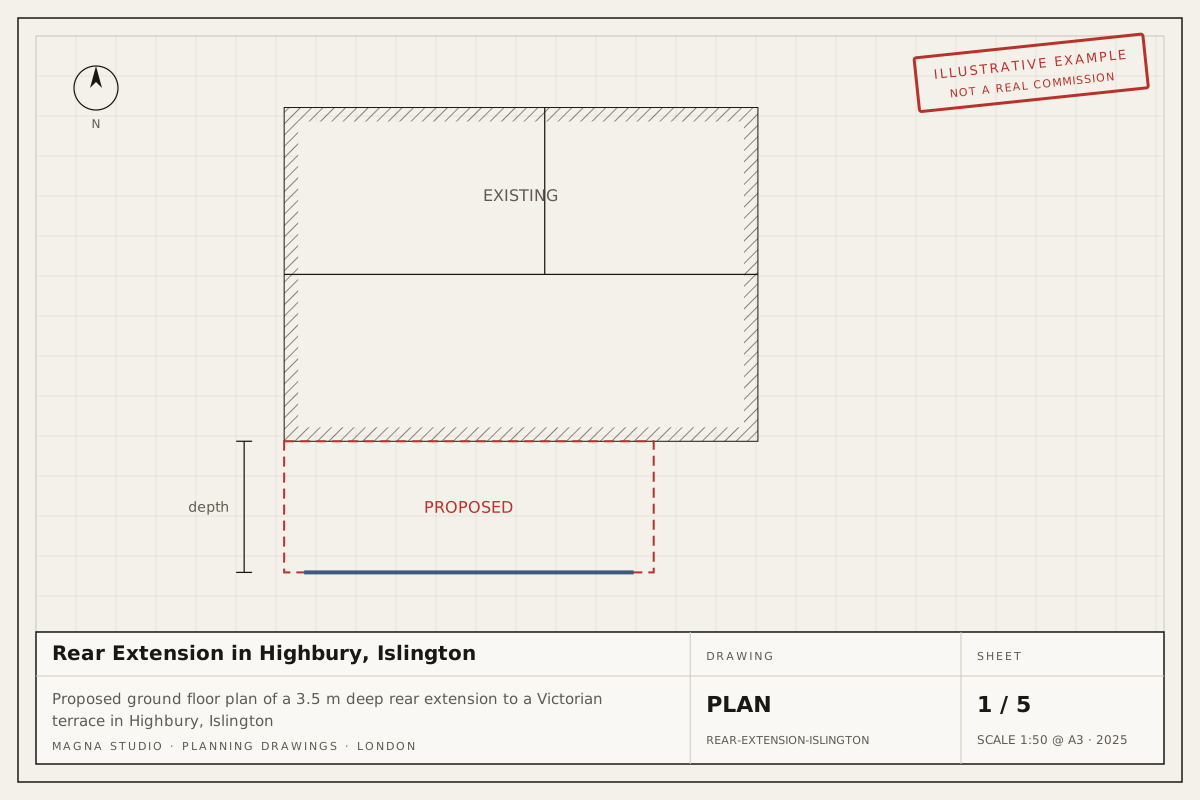
Proposed ground floor plan of a 3.5 m deep rear extension to a Victorian terrace in Highbury, Islington
Proposed ground floor plan.

A typical brief

The owners of a Victorian terrace in Highbury, Islington, want to replace a narrow kitchen and a lean-to with one open kitchen and dining room opening onto the garden. They want as much depth as the planning context allows and a bright interior without side windows.

Constraints and planning context

The house lies in a conservation area. That does not remove permitted development for a rear extension, but it caps the PD depth at 3 m for a terrace and rules out the larger home extension prior approval route. A 3.5 m extension therefore needs a full householder planning application. Islington expects rear extensions to be subordinate, to pass the 45-degree daylight test from neighbouring windows, and to use materials that respect the terrace.

How we would design it

We would propose a full-width extension 3.5 m deep with a flat roof at 3 m, matching London stock brick on the flank walls, a fully glazed rear elevation and three rooflights to light the kitchen at the darker end of the plan. We plot the 45-degree line from the nearest habitable room windows on both sides and set the roof height so the line clears the new parapet.

Likely planning route

A householder planning application decided within the statutory 8 weeks. Neighbour objections on daylight and overlooking are common for a 3.5 m extension; we answer them with a short daylight note showing the 45-degree diagrams and confirming there are no side windows, which case officers can rely on. The application fee is £528 (verify before applying).

Documentation we would prepare

  • Measured survey and existing drawings
  • Proposed plans, elevations and sections
  • Design and access statement with heritage paragraph
  • Daylight and sunlight note with 45-degree diagrams
  • Submission and case officer liaison through to decision

Read more about our house extensions, householder planning applications and planning documentation, see how we work in Islington, or get an instant estimate.
02Drawings

Drawing set

The existing and proposed drawings we would prepare for this submission.

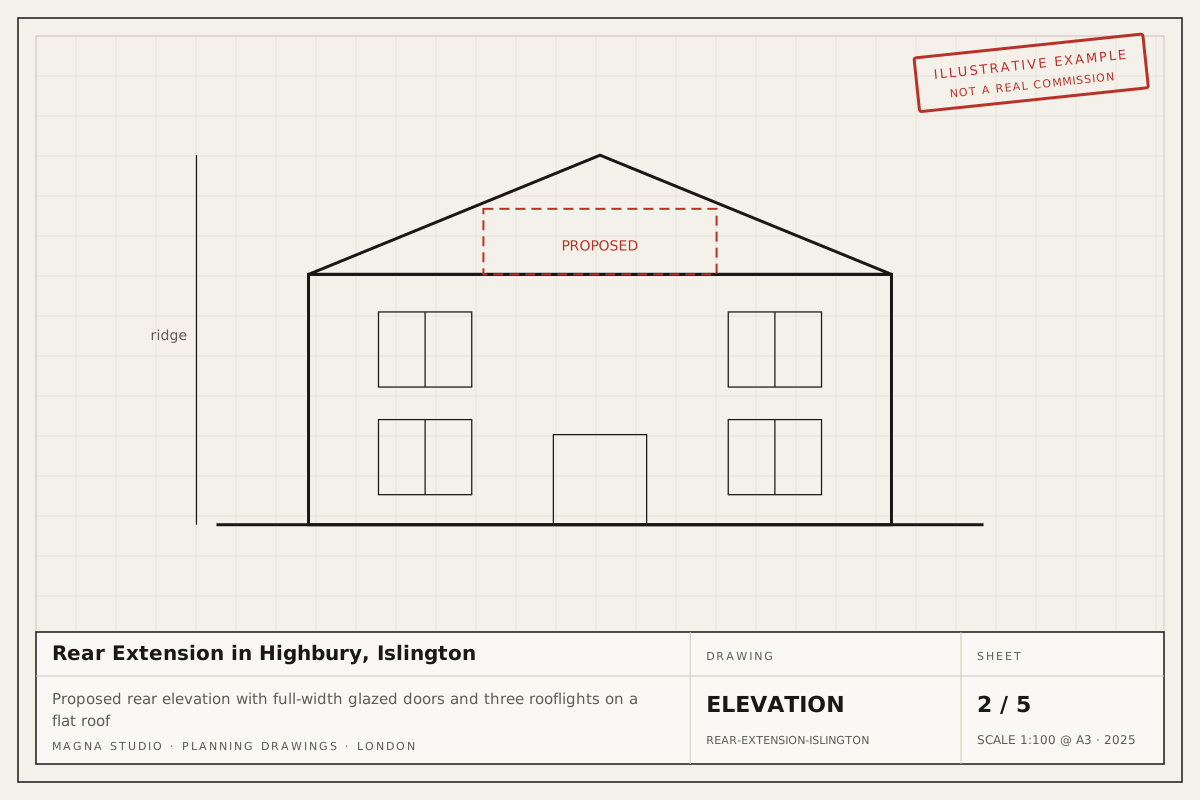
Proposed rear elevation with full-width glazed doors and three rooflights on a flat roof
Proposed rear elevation.
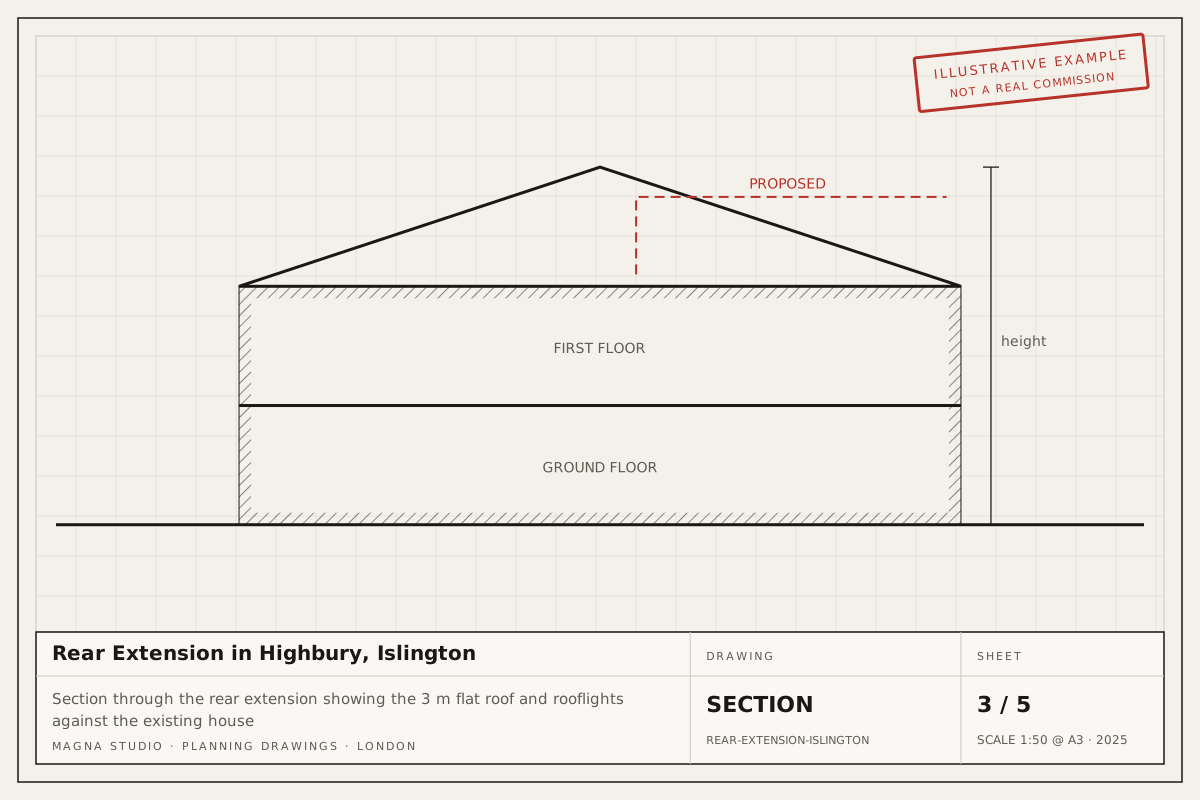
Section through the rear extension showing the 3 m flat roof and rooflights against the existing house
Section through the extension.
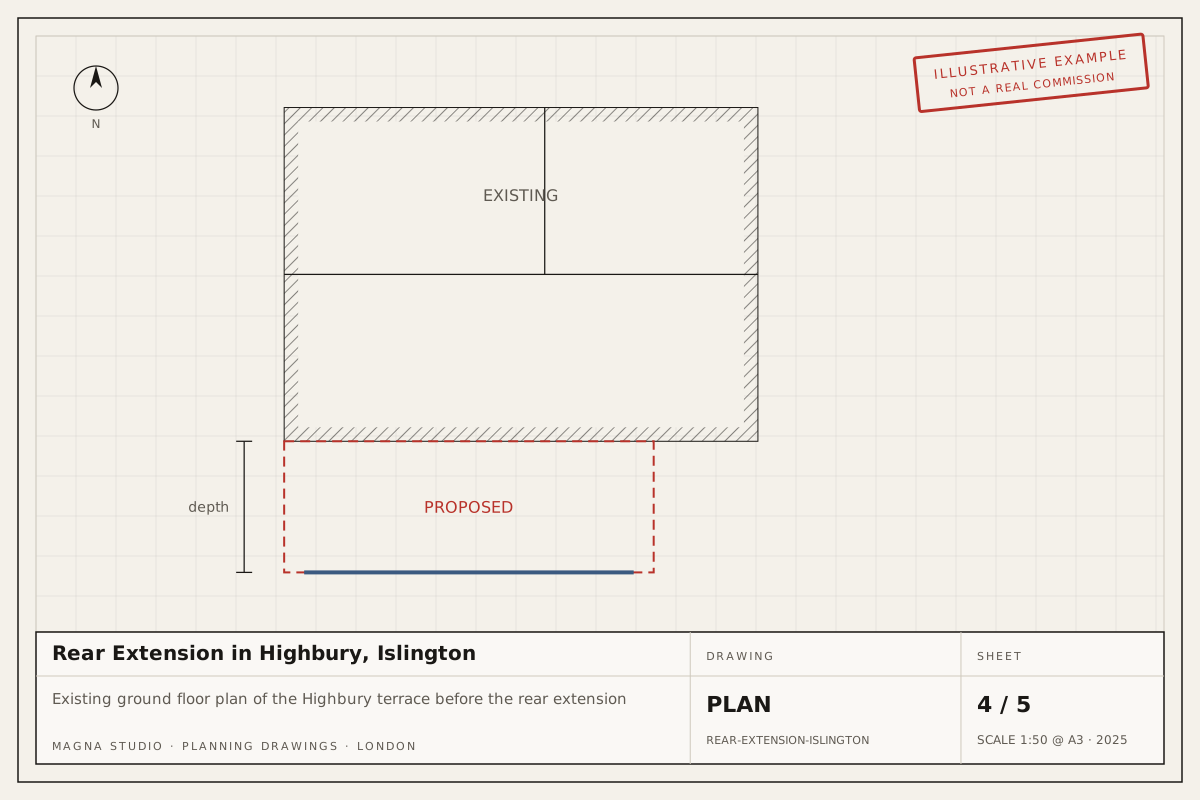
Existing ground floor plan of the Highbury terrace before the rear extension
Existing ground floor plan.
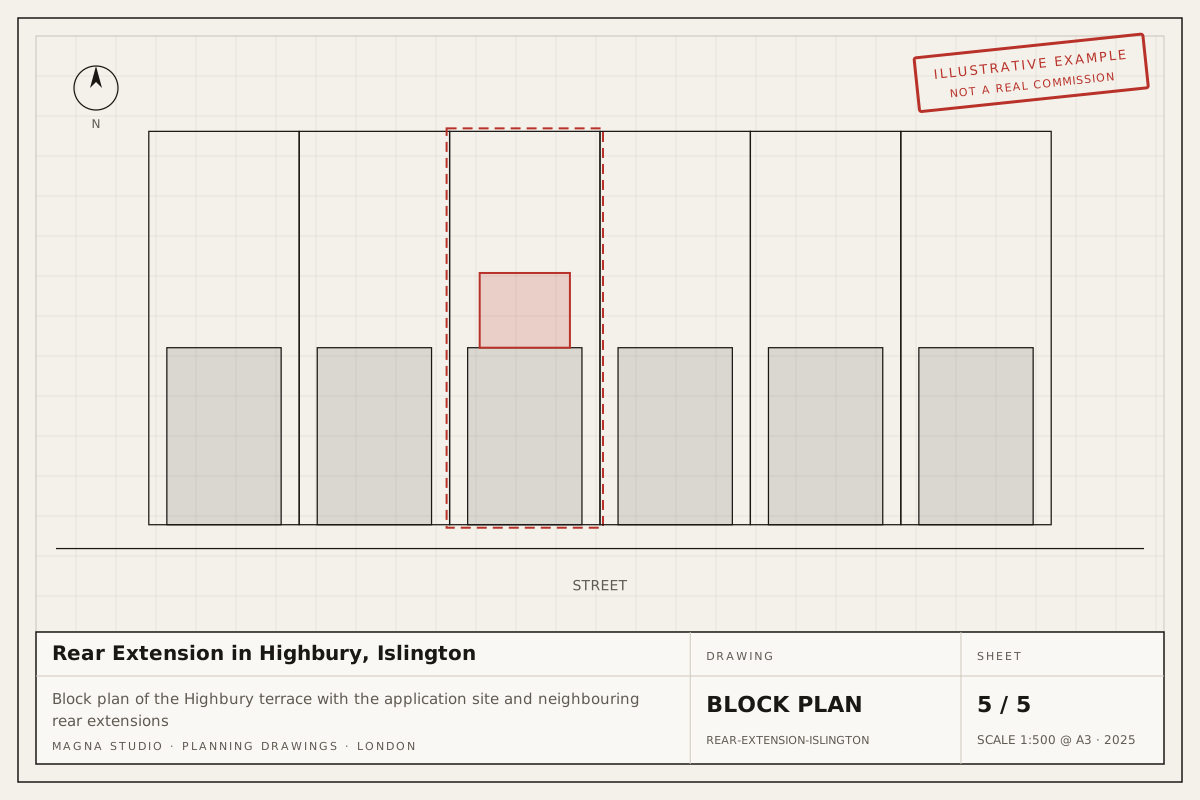
Block plan of the Highbury terrace with the application site and neighbouring rear extensions
Block plan at 1:500.
03More

Similar examples

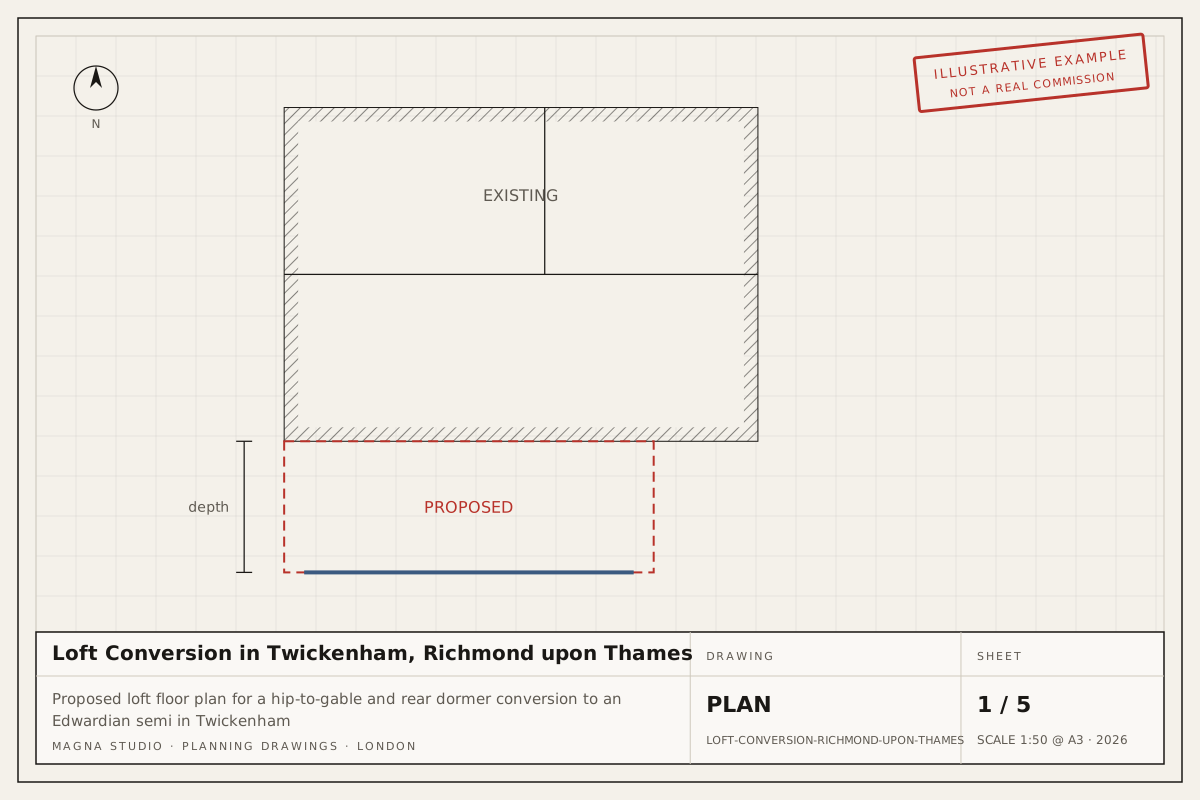
Proposed loft floor plan for a hip-to-gable and rear dormer conversion to an Edwardian semi in TwickenhamExample project
Loft conversionTwickenham, Richmond

Loft Conversion in Twickenham, Richmond upon Thames

Hip-to-gable roof extension with a rear dormer to an Edwardian semi-detached house in a Twickenham conservation area, creating a master bedroom and bathroom in the roof.

Typical route: Householder planning application in an Article 4 conservation area

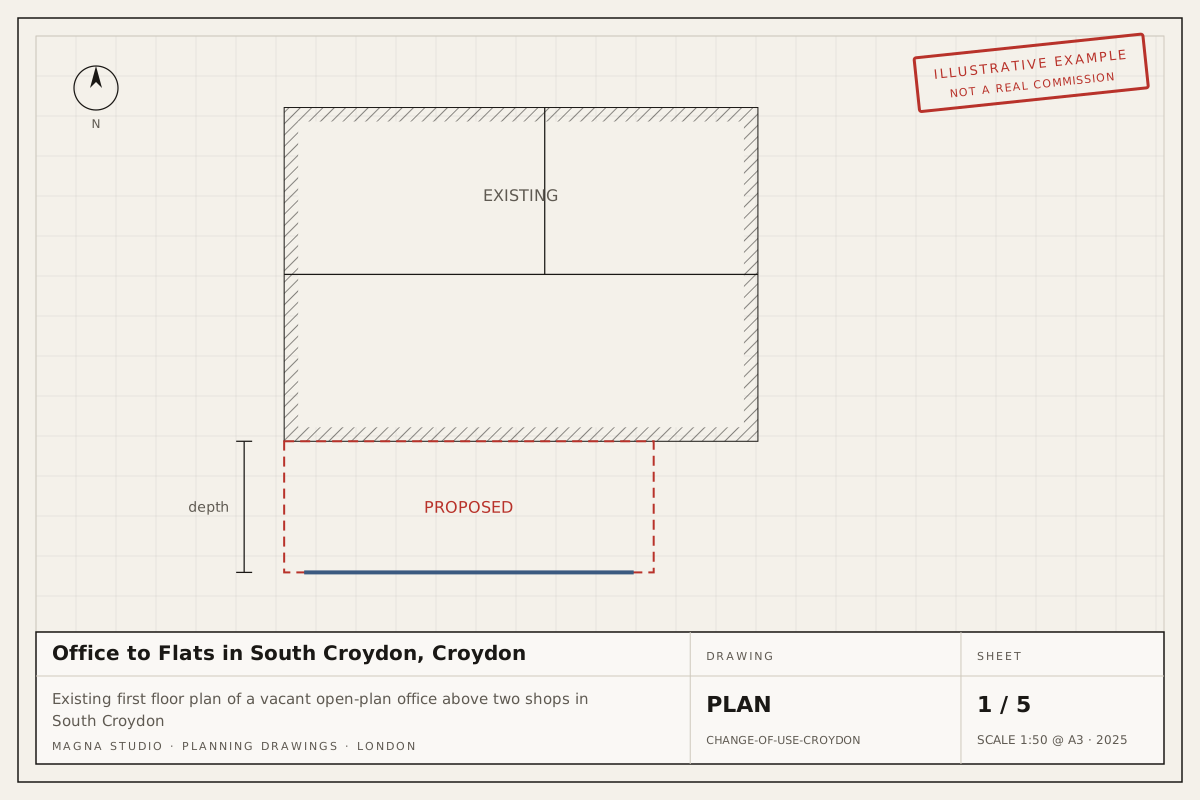
Existing first floor plan of a vacant open-plan office above two shops in South CroydonExample project
Change of useSouth Croydon, Croydon

Office to Flats in South Croydon, Croydon

Conversion of a vacant 110 m² first-floor Class E office above two shops into two one-bedroom flats using the Class MA prior approval route in South Croydon.

Typical route: Class MA prior approval, decided within 56 days

Next step

Planning something similar?

Answer six questions and your indicative fee arrives on screen and by email. Written fixed-fee quote within 24 hours.