Extensions and loft conversions in Hammersmith and Fulham
Hammersmith and Fulham is a borough of Victorian terraces, from the “Lion houses” of the Peterborough Estate and the streets around Parsons Green to Brackenbury Village, Brook Green, Askew and Ravenscourt Park. The standard moves are a side-return infill or full wraparound to open the ground floor, and a rear dormer or mansard to add a bedroom and bathroom in the roof. Because so much of the borough is in a conservation area, most of this work goes through a planning application designed to the council’s Planning Guidance SPD rather than permitted development (PD).
Basements are common in Fulham, but the Local Plan limits them to a single storey and much of the area is in Flood Zone 3, so structural and flood assessments are part of the package. Mansion blocks and converted houses in Barons Court and West Kensington have no householder PD rights, so flat work is always a planning application.
Planning constraints in Hammersmith and Fulham
- Numerous conservation areas covering the Peterborough Estate, Parsons Green, Brackenbury, Brook Green, Ravenscourt and Hammersmith Mall, many with Article 4 directions.
- Basement policy limiting depth and extent and requiring specialist assessments.
- Planning Guidance SPD governing rear extension depth, dormers and mansards.
- Thames flood risk across Fulham and the Hammersmith riverside.
- Listed buildings along Hammersmith Mall and in Brook Green.
What Hammersmith and Fulham planning officers look for
Officers assess householder applications against the Local Plan (2018) and the Planning Guidance SPD. They test rear extensions against the neighbours’ depth and the 45-degree line, expect dormers to be subordinate and set within the roof slope, accept mansards only where the terrace already has them, and look for matching London stock brick, slate and timber sashes. Loss of daylight to a neighbour’s rear rooms and harm to the uniformity of a terrace are the usual refusals. Pre-application advice is available for a fee and we recommend it. Council fees from April 2025 are £528 for a householder application and £264 for a proposed-use LDC; verify before applying.
Our services in Hammersmith and Fulham
- Planning documentation
- House extensions – side-return, wraparound and two-storey rear extensions
- Loft conversions – rear dormers and mansards in conservation areas
- Permitted development and LDCs
- Building Regulations drawings
- Commercial to residential (Class MA) – for Fulham Road, King Street and Uxbridge Road
Example projects nearby
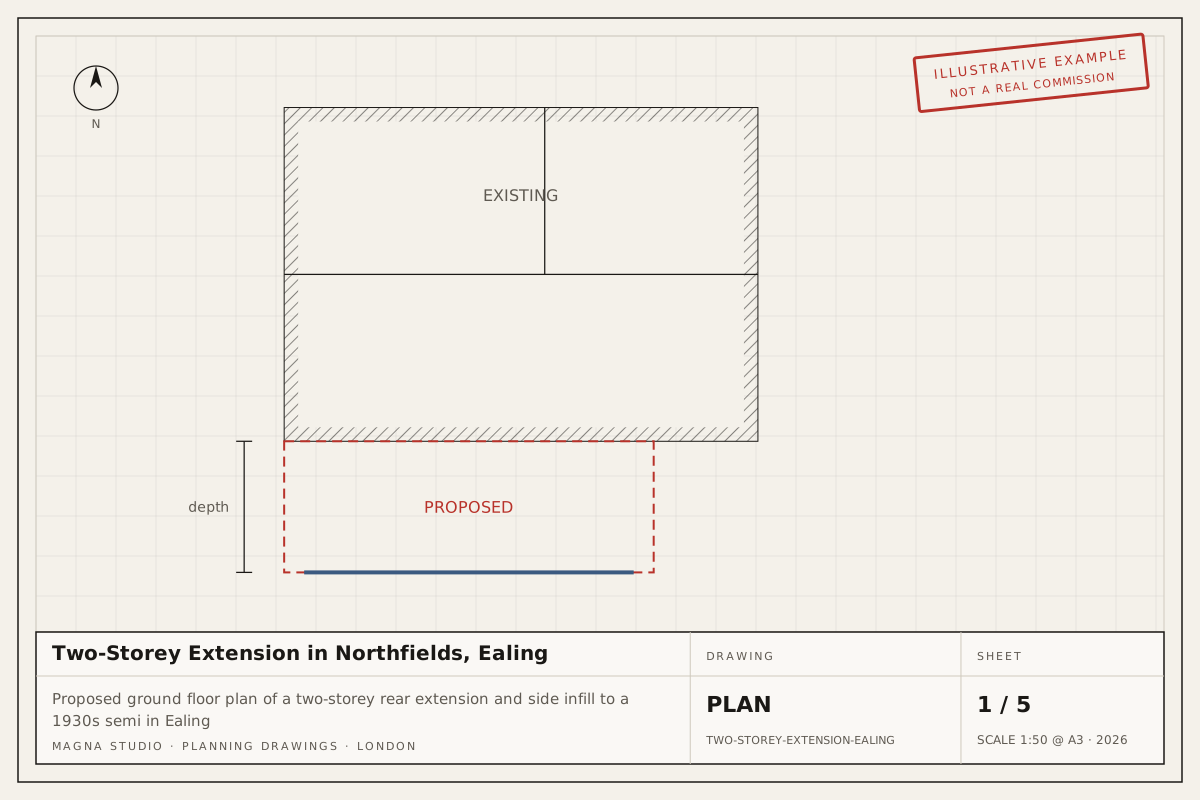
- Two-storey extension in Ealing – nearby in west London
- Loft conversion in Richmond upon Thames – nearby, across the river
- Wraparound extension in Camden – side-return and rear extension on a Victorian terrace
Guides
Read Conservation areas: extensions and lofts and Householder planning applications in London.
Ready to start in Hammersmith and Fulham? Get an instant estimate: your indicative fee on screen and by email in two minutes, then a written fixed-fee quote within 24 hours.