Skip to content
Magna Studio
Menu

Magna Studio · London-based · London and the Home Counties

Planning-ready architectural documentation for homeowners across London and the Home Counties

Fixed-fee planning drawings, Lawful Development Certificates and Building Regulations packages for extensions, lofts and outbuildings, designed to pass with your council and to be built from.

Indicative fee in two minutes. Written fixed-fee quote within 24 hours.

Planning drawings
2–3 weeks
Council decision
8 weeks
Indicative estimate
2 minutes
Written quote
24 hours
01What we do

Documentation that gets approved and gets built

Six productised services cover most London householder projects. Each has a fixed-fee band, a clear scope and a typical timeline.

01Fixed fee

Householder Planning Applications

A householder planning application is the full planning route for extending or altering a single house when permitted development does not apply. We prepare the drawings and statements, submit to your London borough and act as your agent until the 8-week decision. It is for homeowners whose extension, loft or alteration exceeds permitted development limits or sits in a conservation area or Article 4 area.

Read more
02Fixed fee

Permitted Development & LDC

Permitted development (PD) lets you extend or convert a house in England without planning permission, provided the work stays within set limits. A Lawful Development Certificate (LDC) is the council's written confirmation that your project qualifies. We check your PD rights, screen for Article 4 directions and conservation areas, and prepare the LDC drawings and application. It is for London homeowners who want certainty before they build.

Read more
03Fixed fee

Building Regulations Drawings

Building Regulations drawings show how your extension or loft conversion will be built safely: structure, fire escape, insulation, ventilation, drainage and access. Planning decides whether you may build; this package satisfies building control and gives your builder something to price accurately. It is for London homeowners who have planning permission or an LDC and are ready to move towards construction.

Read more
04Fixed fee

Loft Conversions

A loft conversion adds a bedroom and bathroom to a London terrace or semi without losing garden. We design rear dormers, hip-to-gable, L-shaped dormer and mansard conversions, check them against the 40 m³ and 50 m³ permitted development limits, and prepare the LDC or planning application and Building Regulations drawings for a fixed fee. It is for homeowners across London who want the extra floor done lawfully and safely.

Read more
05Fixed fee

House Extensions

We design and document single-storey and two-storey rear, side and wraparound extensions for London houses, from the permitted development check through LDC or planning application to Building Regulations drawings, for a fixed fee. It is for homeowners in any London borough who want a bigger kitchen, an extra bedroom or a reorganised ground floor with a clear route to permission.

Read more
06Quoted per project

For Builders & Contractors

We supply London builders, contractors and design-and-build firms with planning and Building Regulations documentation that keeps projects on programme: white-label or co-branded drawings, fast fixed turnarounds, technical coordination with your engineer and building control, and repeat-client pricing. When unauthorised works turn up on site, we handle the retrospective regularisation too.

Read more

Start here

Planning Documentation for London Extensions, Lofts and Alterations

Planning documentation is the measured survey, existing and proposed drawings, statements and application forms your London borough needs to decide an extension, loft conversion or alteration. Magna Studio produces the full set for a fixed fee, submits it and acts as your agent until the decision. It is for homeowners across London who want a clear, low-risk route to permission rather than an open-ended design process.

02How it works

Four steps from first call to approval

Planning drawings in 2–3 weeks. Council decision in 8 weeks from validation. Building Regulations package in 3–5 weeks if you need it.

  1. Step 01Day 1

    Free initial chat

    Tell us about your project online or on a 15-minute call. We tell you the likely planning route straight away.

  2. Step 02Week 1

    Survey and feasibility

    Measured survey and a check of permitted development rights, conservation-area and Article 4 status for your address.

  3. Step 0324 hours

    Fixed-fee proposal

    A written scope listing every drawing, what is excluded, and one fixed fee. Quote within 24 hours of the survey.

  4. Step 048 weeks council

    Drawings, submission, approval

    Planning drawings in 2–3 weeks, submission within 2 working days of sign-off, and we handle officer queries until the decision.

03Why choose us

Built for planning success, not just pretty visuals

  • London-based, council-specific

    We work across every London borough and the towns around the capital, and design to each council's policies, from Camden's basements to Woking's Green Belt.

  • Planning-first design

    Every drawing is prepared for the planning officer who will read it, and for the builder who will price it.

  • Fixed fees, in writing

    Core services are productised. Answer six questions for an indicative estimate by email, then get the exact fee in writing before you commit.

  • Clear scope, no surprises

    Included and excluded items are listed on every service page and in every quote.

  • PD to complex applications

    From a Lawful Development Certificate for a dormer to a Class MA office conversion or an appeal.

  • One point of contact

    One designer runs your project from survey to decision, with the rest of the team checking every drawing behind them.

04Examples

Example projects, worked through

Typical commissions, the constraints they meet and the planning route we would take. Each example links to the service and area involved.

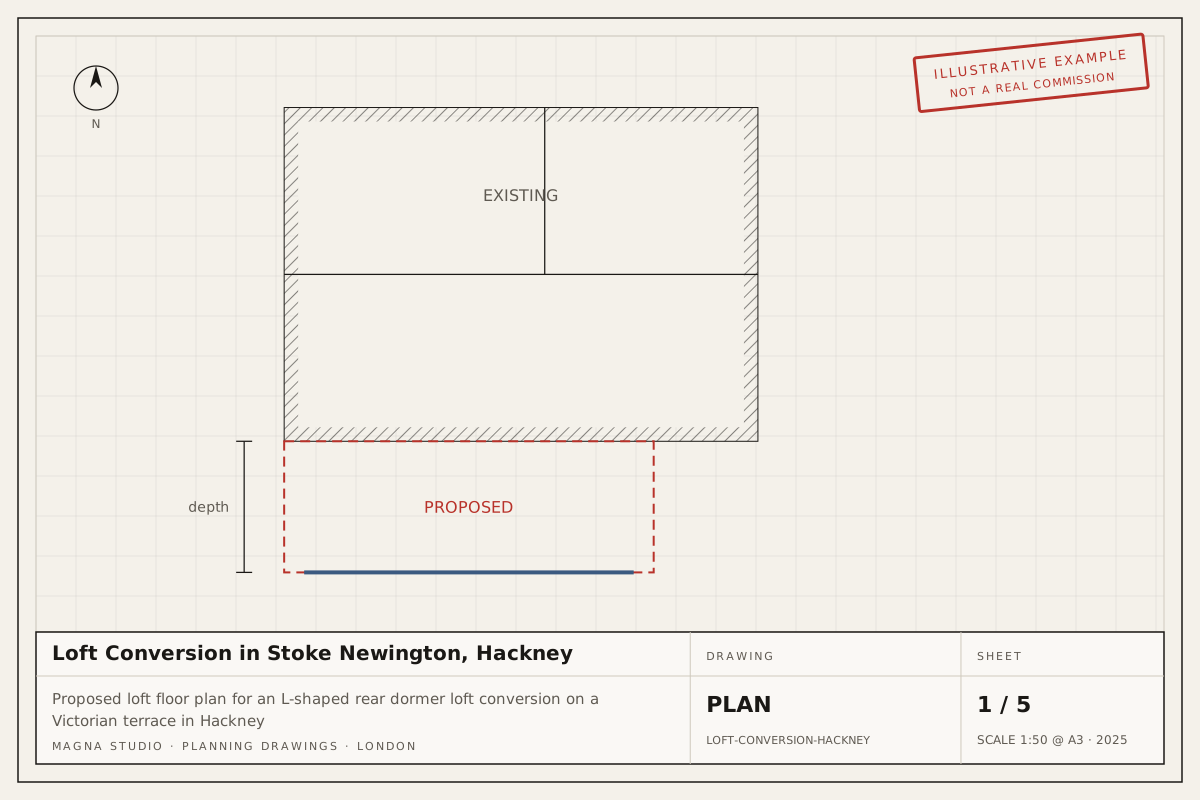
Proposed loft floor plan for an L-shaped rear dormer loft conversion on a Victorian terrace in HackneyExample project
Loft conversionStoke Newington, Hackney

Loft Conversion in Stoke Newington, Hackney

L-shaped rear dormer loft conversion to a two-storey Victorian terrace, adding a double bedroom and en-suite within the 40 m³ permitted development allowance.

Typical route: Permitted development, proved with a Lawful Development Certificate

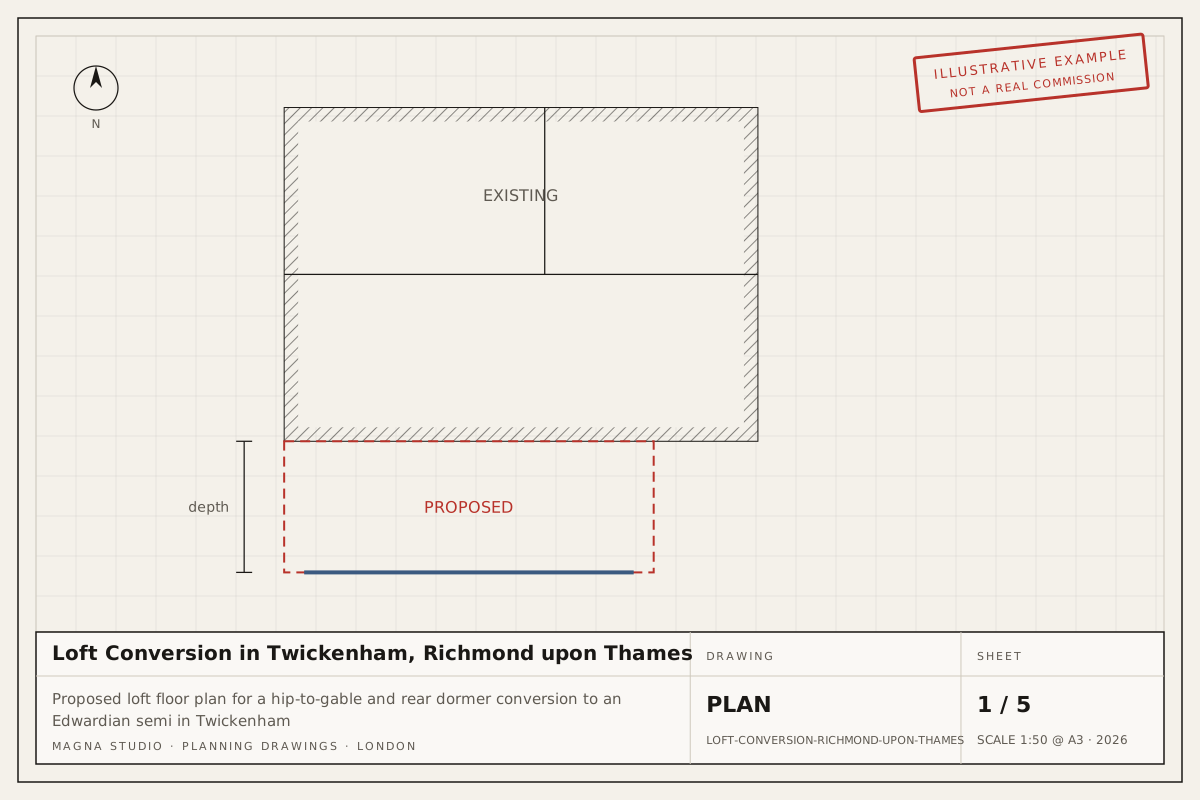
Proposed loft floor plan for a hip-to-gable and rear dormer conversion to an Edwardian semi in TwickenhamExample project
Loft conversionTwickenham, Richmond

Loft Conversion in Twickenham, Richmond upon Thames

Hip-to-gable roof extension with a rear dormer to an Edwardian semi-detached house in a Twickenham conservation area, creating a master bedroom and bathroom in the roof.

Typical route: Householder planning application in an Article 4 conservation area

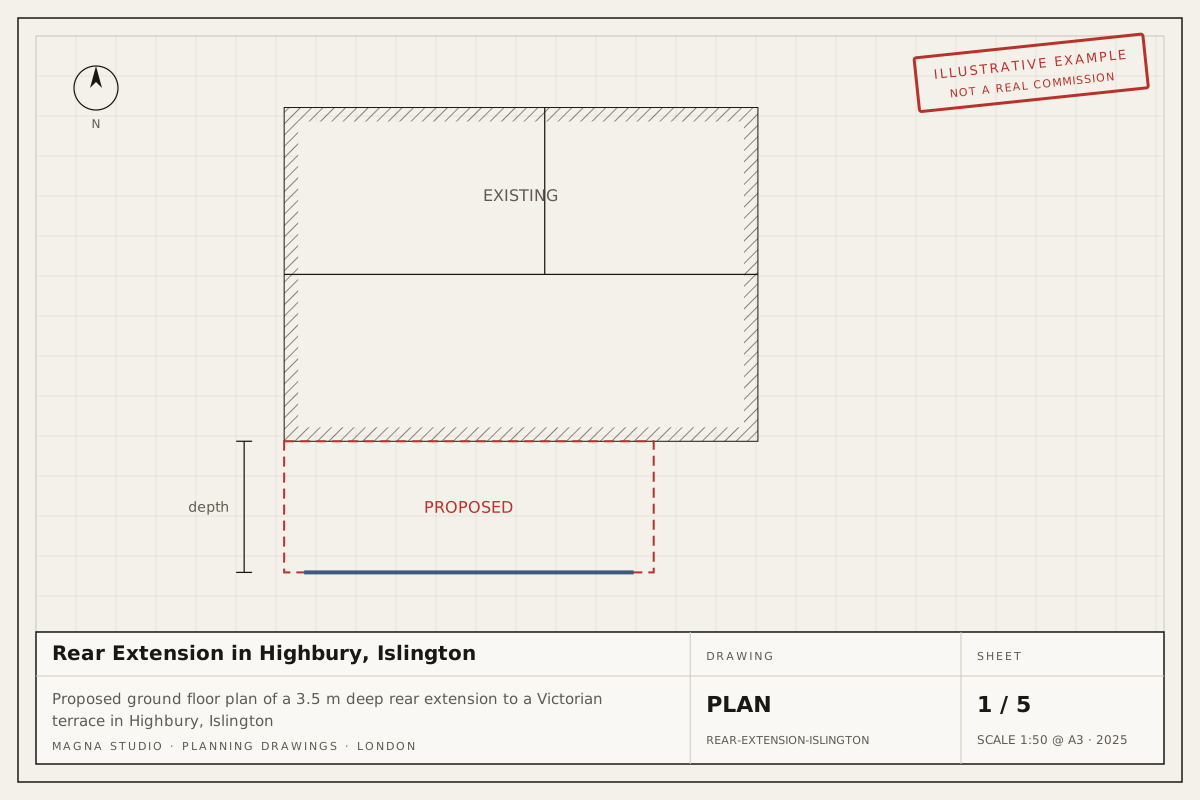
Proposed ground floor plan of a 3.5 m deep rear extension to a Victorian terrace in Highbury, IslingtonExample project
Rear extensionHighbury, Islington

Rear Extension in Highbury, Islington

Full-width single-storey rear extension, 3.5 m deep with three rooflights, to a Victorian terrace in a Highbury conservation area, creating an open kitchen and dining room.

Typical route: Householder planning application in a conservation area

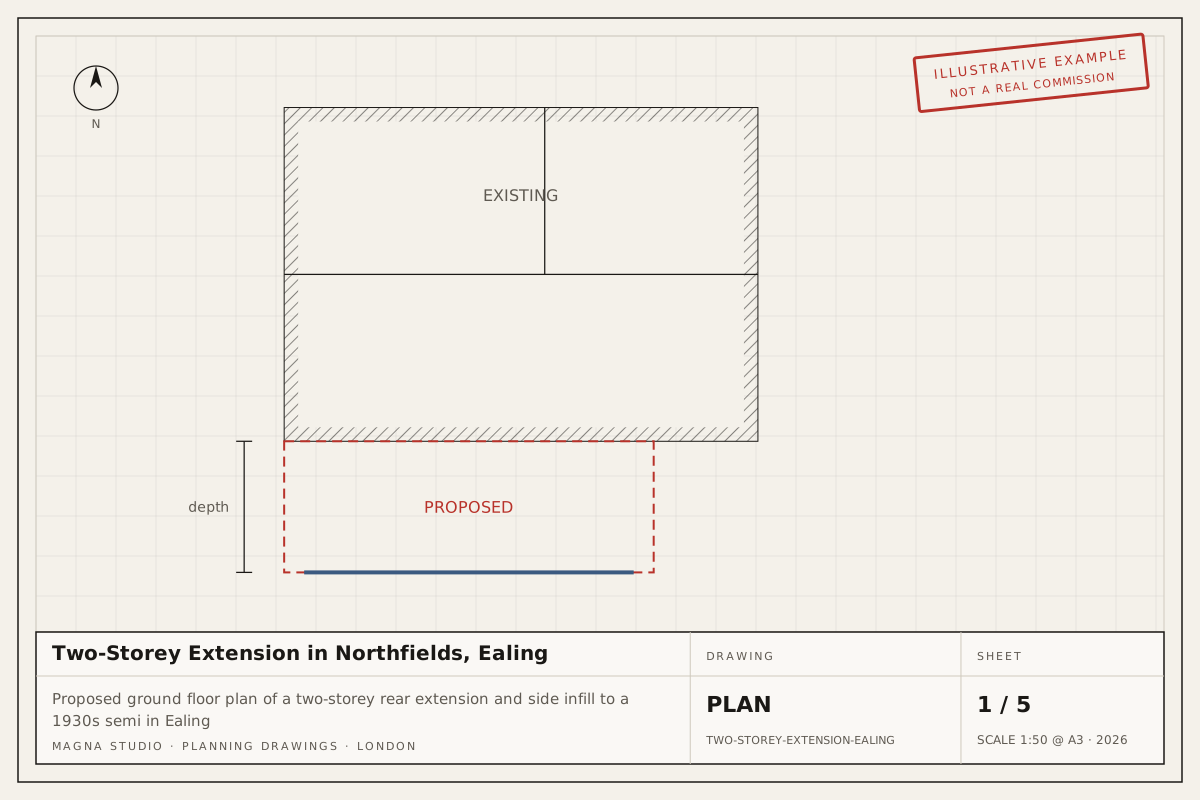
Proposed ground floor plan of a two-storey rear extension and side infill to a 1930s semi in EalingExample project
Two-storey extensionNorthfields, Ealing

Two-Storey Extension in Northfields, Ealing

Two-storey rear extension with a single-storey side infill to a 1930s semi-detached house, adding a kitchen-dining room, a fourth bedroom and a family bathroom.

Typical route: Householder planning application for both storeys in one submission

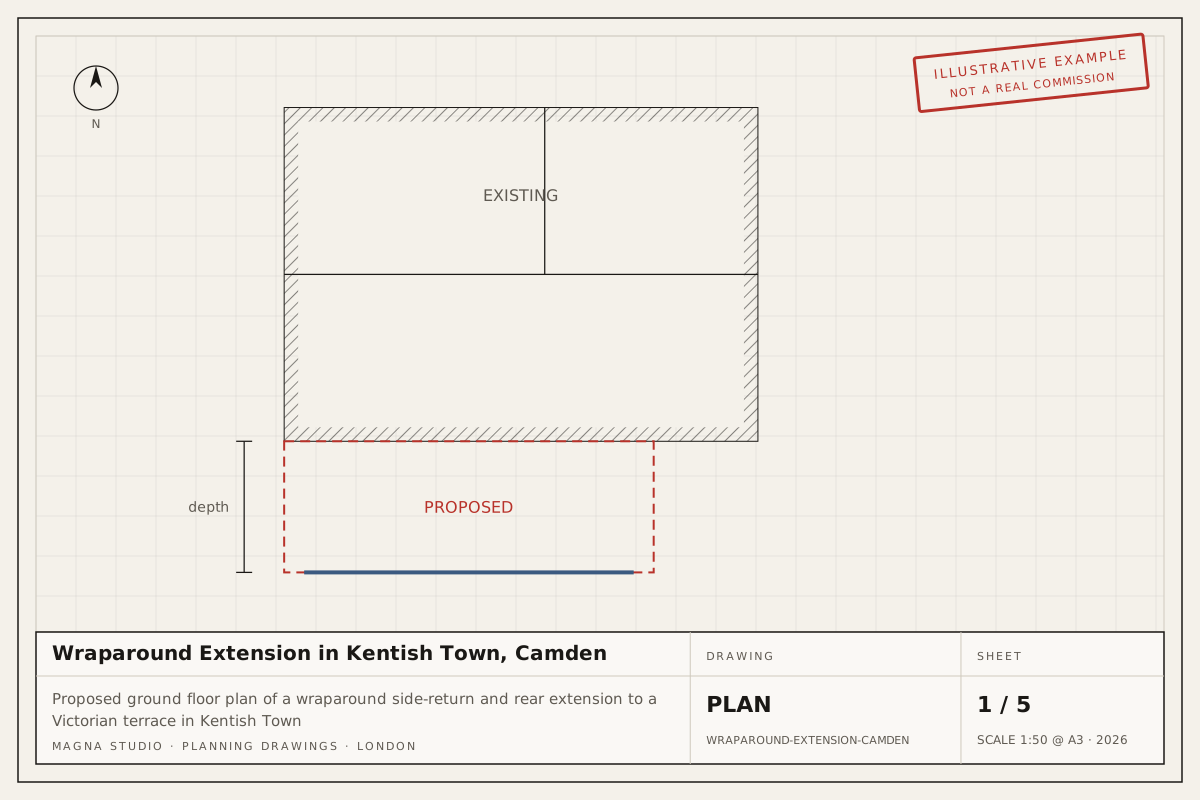
Proposed ground floor plan of a wraparound side-return and rear extension to a Victorian terrace in Kentish TownExample project
Wraparound extensionKentish Town, Camden

Wraparound Extension in Kentish Town, Camden

Side-return infill and 3 m rear extension forming a wraparound kitchen-dining room on a Victorian terrace in a Kentish Town conservation area, with steelwork bearing on both party walls.

Typical route: Pre-application advice, then a householder planning application

06Questions

Common questions

Read the full FAQ

Do I need planning permission for my extension?

Not always. A single-storey rear extension on a London house is usually permitted development if it projects no more than 3 m (terraced or semi-detached) or 4 m (detached) and stays under 4 m high; deeper extensions to 6 m or 8 m go through the larger home extension prior approval route. You will need a full householder application (8 weeks, £528) if the property is a flat or maisonette, if an Article 4 direction or conservation area removes the right, or if the design exceeds the limits. We check your address and the planning history before quoting.

How long does planning permission take?

In England a householder planning application and a Lawful Development Certificate both have a statutory decision period of 8 weeks from validation. Prior approval for a larger home extension takes 42 days and Class MA prior approval 56 days. Before submission, we book the measured survey within 1 week, issue planning drawings 2–3 weeks after the survey and submit within 2 working days of your sign-off, so from first call to a validated application is typically four to five weeks.

Do you work in my area?

Yes. Magna Studio is based in London and prepares planning and Building Regulations documentation across every London borough and the towns around the capital, from Watford, St Albans and Brentwood to Sevenoaks, Woking, Guildford and Windsor. Each council has its own Local Plan, design guidance and Article 4 directions, so we check the local rules for your address as the first step of every quote.

Next step

Tell us about your project.

Answer six questions and we email you an indicative estimate straight away, with a written fixed-fee quote within 24 hours.