
Skip to content
Magna Studio
Menu

Service area · London Borough of Croydon

Architectural Designers in Croydon

Magna Studio prepares planning and Building Regulations drawings for homeowners and small landlords across Croydon, London's most populous southern borough. Typical projects are rear and side extensions on 1930s semis in Purley, Shirley and Coulsdon, loft conversions on Victorian terraces in Addiscombe, South Norwood and Thornton Heath, and commercial-to-residential conversions around the town centre and district high streets.

Indicative fee in two minutes. Written fixed-fee quote within 24 hours.

Planning authority
Croydon
Decision time
8 weeks statutory
Common work
Rear extension
Quote
Within 24 hours
01Local context

Typical homes we work on in Croydon

  • Victorian and Edwardian terraces in Addiscombe, South Norwood, Thornton Heath and Selhurst
  • 1930s semi-detached houses in Purley, Shirley, Coulsdon, Sanderstead and Selsdon
  • Large detached houses on the Webb Estate and in Purley Oaks, Kenley and Woodcote
  • Post-war council estates including New Addington and Monks Hill
  • Office-to-residential conversions and new towers in Croydon town centre
03Constraints

Planning constraints in Croydon

What changes the planning route in this area. Always confirm on the council's constraints map before relying on permitted development.

Conservation areas and Local Areas of Special Character

Croydon has numerous conservation areas, including the Webb Estate, Chatsworth Road, Church Street, Norwood Grove and Bradmore Green, plus Local Areas of Special Character identified in the Local Plan. Roof extensions are not permitted development in conservation areas and design scrutiny is tighter in both.

Source · Checked 15 Sept 2026

Green Belt and Metropolitan Open Land

The southern third of the borough, including Coulsdon, Kenley, Sanderstead, Selsdon and Addington, contains extensive Green Belt and Metropolitan Open Land. Extensions must not be disproportionate to the original house and outbuildings face a strict test.

Source · Checked 15 Sept 2026

Article 4 directions

Croydon has Article 4 directions in several conservation areas, including the Webb Estate, removing permitted development for front alterations, boundary treatments and some roof works. Directions may also affect office-to-residential conversions in the town centre. Check the council's constraints map before relying on PD or prior approval.

Source · Checked 15 Sept 2026

Suburban Design Guide withdrawn

Croydon's Suburban Design Guide SPD (2019), which encouraged intensification of suburban plots, was revoked in 2022. Officers now assess householder work against the Local Plan and national guidance, with a stronger emphasis on local character.

Source · Checked 15 Sept 2026

Flood risk – Wandle and surface water

The River Wandle rises in Croydon and parts of Waddon, Beddington borders and the town centre carry fluvial or surface-water flood risk. Some valley streets in Purley and Kenley also flood after heavy rain. Ground-floor extensions here may need a drainage or flood statement.

Source · Checked 15 Sept 2026

What London Borough of Croydon planning officers look for

Since the Suburban Design Guide was revoked, Croydon officers have become more protective of suburban character. Refusals most often cite two-storey side extensions without a set-back that create a terracing effect, rear extensions that breach the 45-degree line, oversized rear dormers that wrap the hip, and any loss of gaps between houses in Local Areas of Special Character. Hip-to-gable lofts on ordinary semis are generally accepted. Pre-application advice is available for a fee, and decision times often exceed the statutory 8 weeks; allow 10–14 weeks.

Extensions and loft conversions in Croydon

Croydon runs from inner-London Victorian terraces in Thornton Heath, South Norwood and Addiscombe to leafy 1930s suburbs in Purley, Shirley, Coulsdon and Sanderstead, with a high-rise town centre in between. That range shapes the work. Terraces take side-return infills, L-shaped rear extensions and rear dormers within the 40 m³ permitted development (PD) allowance. Semis on the wider southern plots carry two-storey side extensions, 4–6 m rear extensions and hip-to-gable lofts within 50 m³.

Croydon town centre has seen more office-to-residential conversion than almost anywhere in England, and the district high streets of Purley, Norbury and Thornton Heath have shops and offices that can qualify for Class MA prior approval.

Planning constraints in Croydon

  • Conservation areas and Local Areas of Special Character, including the Webb Estate, Chatsworth Road and Norwood Grove, where roof extensions lose PD rights and spacing is protected.
  • Green Belt and Metropolitan Open Land across the southern third of the borough.
  • Article 4 directions in several conservation areas and possibly for office conversions in the town centre.
  • The revoked Suburban Design Guide: Croydon no longer encourages intensification of suburban plots, and officers weigh local character more heavily.
  • Flood risk along the Wandle and in surface-water hotspots.

What Croydon planning officers look for

Officers assess householder applications against the Croydon Local Plan (2018) and the London Plan. They test the 45-degree line from neighbouring windows, the set-back and set-down of two-storey side extensions, whether a dormer sits inside the roof slope and below the ridge, and whether materials match the host house. Terracing between semis and overbearing rear extensions are the most common refusals. Pre-application advice is available for a fee and worth using on corner plots and in Local Areas of Special Character. Council fees from April 2025 are £528 for a householder application, £264 for a proposed-use LDC and £250 per dwelling for Class MA prior approval; verify before applying.

Our services in Croydon

Example projects nearby

Guides

Read Permitted development rights in London and Householder planning applications in London.

Ready to start in Croydon? Get an instant estimate: your indicative fee on screen and by email in two minutes, then a written fixed-fee quote within 24 hours.
04Examples

Example projects in and around Croydon

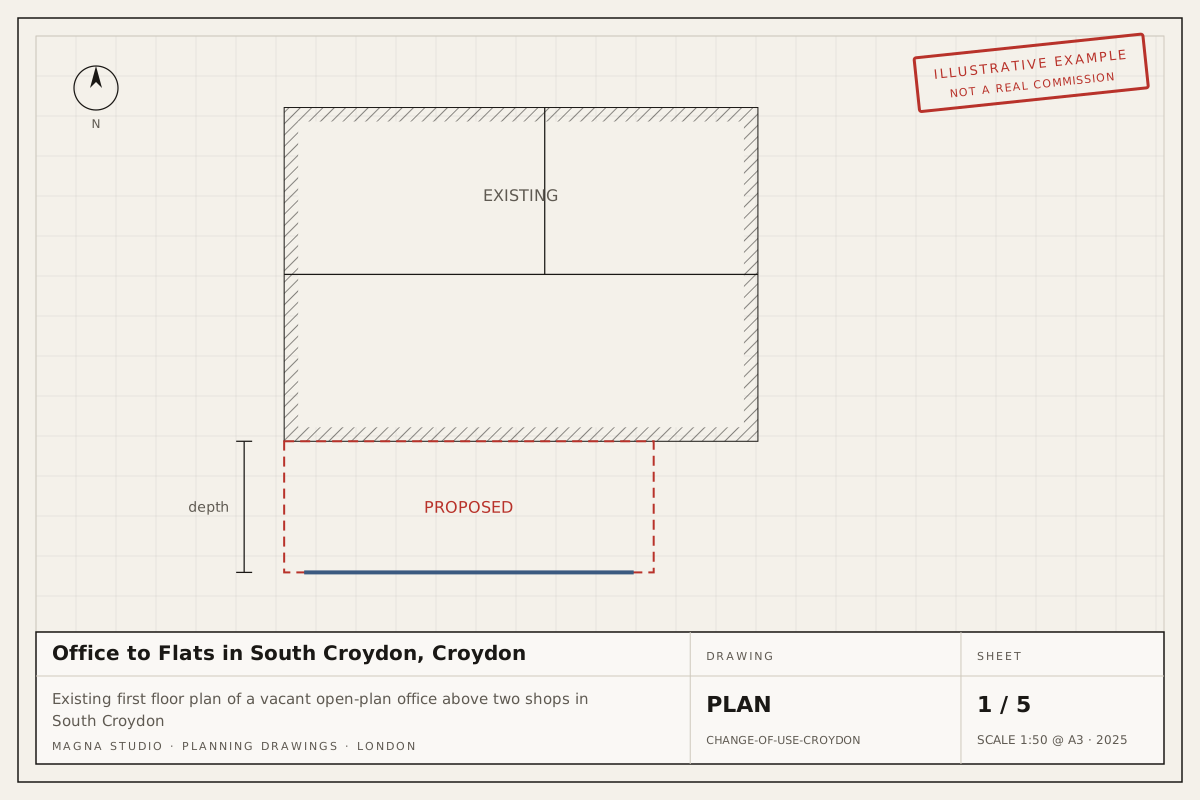
Existing first floor plan of a vacant open-plan office above two shops in South CroydonExample project
Change of useSouth Croydon, Croydon

Office to Flats in South Croydon, Croydon

Conversion of a vacant 110 m² first-floor Class E office above two shops into two one-bedroom flats using the Class MA prior approval route in South Croydon.

Typical route: Class MA prior approval, decided within 56 days

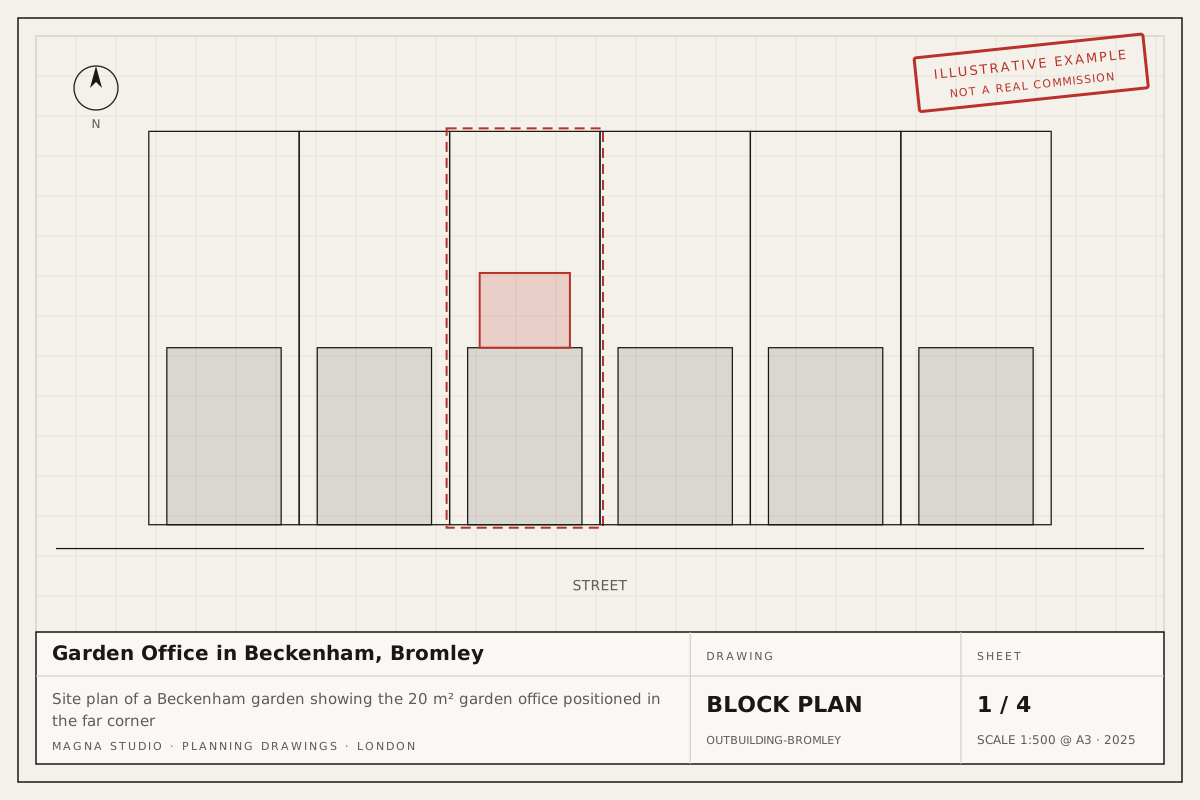
Site plan of a Beckenham garden showing the 20 m² garden office positioned in the far cornerExample project
Outbuilding / garden roomBeckenham, Bromley

Garden Office in Beckenham, Bromley

Insulated 20 m² garden office with a 2.5 m high flat roof, placed within 2 m of the rear and side boundaries of a suburban garden in Beckenham, Bromley.

Typical route: Permitted development under Class E, proved with a Lawful Development Certificate

05Questions

Planning questions we hear in Croydon

Do I need planning permission for a rear extension in Croydon?

Often not. Outside conservation areas and Article 4 areas, a single-storey rear extension up to 3 m on a terrace or semi (4 m detached) is usually permitted development, or 6 m / 8 m through prior approval (42 days). Two-storey rear extensions and anything in a flat need a full application.

Are there Article 4 directions in Croydon?

Yes, in several conservation areas including the Webb Estate, where permitted development for front alterations and boundary works is removed. There may also be directions affecting office-to-residential conversions in the town centre. We check the constraints map before advising a PD or prior approval route.

Can I convert a shop or office to a flat in Croydon under Class MA?

Often yes, subject to prior approval (56 days, £250 per dwelling). The building must have been in Class E use for two years and vacant for three months, and the council assesses noise, daylight, transport and space standards. Parts of the town centre may be covered by an Article 4 direction, so we confirm before submitting.

How long does Croydon council take to decide a householder application?

The statutory period is 8 weeks from validation for planning applications and Lawful Development Certificates. Croydon has had well-publicised resourcing pressures and often agrees an extension of time, so we advise allowing 10–14 weeks.

Can I convert my loft under permitted development in Croydon?

On most 1930s semis in Purley, Shirley or Coulsdon outside conservation areas, yes: a hip-to-gable and rear dormer within 50 m³ is typically lawful, with no dormer to the front. On Victorian terraces in Addiscombe or South Norwood the 40 m³ limit applies. We recommend a Lawful Development Certificate as proof.

Next step

Planning a project in Croydon?

Answer six questions and your indicative fee for Croydon arrives on screen and by email in two minutes, with a written fixed-fee quote within 24 hours.