
Skip to content
Magna Studio
Menu

Service area · London Borough of Hillingdon

Architectural Designers in Hillingdon

Magna Studio prepares planning and Building Regulations drawings for homeowners across the London Borough of Hillingdon. Most of our work here is on the 1930s semis and detached houses of Ruislip, Eastcote, Northwood Hills, Ickenham, Hillingdon and Hayes: rear extensions, two-storey side extensions, hip-to-gable lofts and garden rooms, plus side-return and dormer work on the terraces of Uxbridge, Hayes Town and West Drayton. The Green Belt, Heathrow safeguarding and the council's detailed extensions guidance all shape what we can propose.

Indicative fee in two minutes. Written fixed-fee quote within 24 hours.

Planning authority
Hillingdon
Decision time
8 weeks statutory
Common work
Rear extension
Quote
Within 24 hours
01Local context

Typical homes we work on in Hillingdon

  • 1930s semi-detached houses in Ruislip, Eastcote, Ruislip Manor, Northwood Hills, Ickenham, Hillingdon and Hayes
  • Detached inter-war houses in Northwood, Ruislip, Ickenham and around Ruislip Woods
  • Victorian and Edwardian terraces in Uxbridge, Hayes Town, West Drayton, Yiewsley and Cowley
  • Village houses in Harefield, Harmondsworth, Harlington, Longford and Sipson near Heathrow
  • Post-war estates in Hayes, South Ruislip, Northwood Hills and Uxbridge, with new-build flats in Uxbridge and at the Old Vinyl Factory in Hayes
03Constraints

Planning constraints in Hillingdon

What changes the planning route in this area. Always confirm on the council's constraints map before relying on permitted development.

Green Belt

Large areas of Hillingdon are Green Belt, including Harefield, the Colne Valley, Ruislip Woods and the fringes of Ickenham and Northwood, and the Heathrow villages of Harmondsworth, Sipson and Longford. Extensions to houses in the Green Belt must not be disproportionate to the original dwelling, and outbuildings face a strict test.

Source · Checked 15 Sept 2026

Heathrow safeguarding and noise

Homes around Heathrow are affected by aerodrome safeguarding, which limits building height and requires consultation on cranes and on features that attract birds such as ponds and some green roofs; by Public Safety Zones off the runway ends where new habitable floorspace is restricted; and by noise contours where new bedrooms need acoustic glazing and ventilation. We check the safeguarding maps for Harmondsworth, Harlington, Sipson, Longford, Cranford Cross and southern Hayes.

Source · Checked 15 Sept 2026

Conservation areas

Hillingdon has around 30 conservation areas, including Harefield Village, Ruislip Village, Eastcote Village, Ickenham Village, Old Uxbridge and Windsor Street, Harmondsworth Village, Cowley Church and Northwood Frithwood. Roof extensions are not permitted development inside them and extensions are expected to be subordinate and in matching materials.

Source · Checked 15 Sept 2026

Article 4 directions

Several conservation areas have Article 4 directions removing permitted development for front alterations, windows and boundary treatments, and the council has pursued a borough-wide direction on small HMOs. Check the constraints map and the current position before relying on permitted development for a conversion.

Source · Checked 15 Sept 2026

HDAS Residential Extensions SPD

Hillingdon's Design and Accessibility Statement (HDAS) on Residential Extensions sets out expectations for rear extension depth, the 1 m set-back of two-storey side extensions, dormer size and position, outbuildings and the 45-degree test. Officers apply it closely alongside the Local Plan Part 2 design policies.

Source · Checked 15 Sept 2026

River and canal flood risk

The River Colne, Frays River, River Pinn, Yeading Brook and the Grand Union Canal put parts of West Drayton, Yiewsley, Cowley, Harefield, Uxbridge, Ruislip and Hayes in Flood Zones 2 and 3. Ground-floor extensions there may need a flood risk statement.

Source · Checked 15 Sept 2026

What London Borough of Hillingdon planning officers look for

Hillingdon officers apply the HDAS Residential Extensions guidance closely and are firm on set-backs, depth and the 45-degree test. Common refusal reasons are two-storey side extensions without a 1 m set-back that create a terracing effect, rear extensions deeper than the guidance allows against a neighbour, front dormers, box dormers that wrap the hip, and outbuildings in the Green Belt. Hip-to-gable lofts and 4–6 m rear extensions on ordinary 1930s semis are usually accepted. The council offers paid pre-application advice and decisions often run beyond 8 weeks, so allow 10–14 weeks.

Extensions and loft conversions in Hillingdon

Hillingdon is London’s westernmost borough and, outside Uxbridge and Hayes town centres, overwhelmingly inter-war suburban. Ruislip, Eastcote, Ruislip Manor, Northwood Hills, Ickenham, Hillingdon village and Hayes are lined with 1930s hipped-roof semis and detached houses on plots wide enough for a two-storey side extension and deep enough for a 4–6 m rear extension, with roofs that suit a hip-to-gable conversion and rear dormer. Gardens are long, so garden rooms are common. A large share of this work is possible under permitted development (PD), and we secure a Lawful Development Certificate (LDC) as proof.

Uxbridge, Hayes Town, West Drayton, Yiewsley and Cowley are Victorian and Edwardian terraces, where side-return infills and rear dormers within the 40 m³ allowance are the standard moves. Harefield, Ruislip Village, Eastcote Village and Ickenham Village are conservation areas with older houses, and the Heathrow villages of Harmondsworth, Sipson and Longford bring airport safeguarding into play. Flats in the new Uxbridge and Hayes blocks have no householder PD rights.

Planning constraints in Hillingdon

  • Green Belt across the north and west, including Harefield, the Colne Valley and Ruislip Woods, where extensions must be proportionate to the original house.
  • Heathrow safeguarding, Public Safety Zones and noise contours around Harmondsworth, Harlington, Sipson and southern Hayes.
  • Around 30 conservation areas, including Harefield, Ruislip, Eastcote and Ickenham villages and Old Uxbridge, where roof extensions lose PD rights.
  • Article 4 directions in several conservation areas and possibly for HMOs.
  • HDAS Residential Extensions SPD setting depth, set-back and dormer expectations.
  • River and canal flood risk along the Colne, Frays, Pinn, Yeading Brook and Grand Union Canal.

If you are unsure which of these affect your plot, start with the council’s constraints map or ask us to check as part of your quote.

What Hillingdon planning officers look for

Officers assess householder applications against Local Plan Part 2 and the HDAS Residential Extensions guidance. The recurring tests are the 45-degree line from the neighbour’s nearest habitable window, a 1 m set-back and a set-down for two-storey side extensions to avoid a terracing effect, rear extension depth relative to the neighbours, and dormers kept below the ridge, inside the roof slope and clad in matching tiles. Loss of daylight and outlook to a neighbour’s rear rooms is the most common refusal. The council offers paid pre-application advice, worth using in conservation areas, the Green Belt and near Heathrow. Council fees from April 2025 are £528 for a householder application and £264 for a proposed-use LDC; verify before applying.

Our services in Hillingdon

Example projects nearby

Guides

Read Permitted development rights in London and Do I need planning permission for a rear extension in London?.

Ready to start in Hillingdon? Get an instant estimate: your indicative fee on screen and by email in two minutes, then a written fixed-fee quote within 24 hours.
04Examples

Example projects in and around Hillingdon

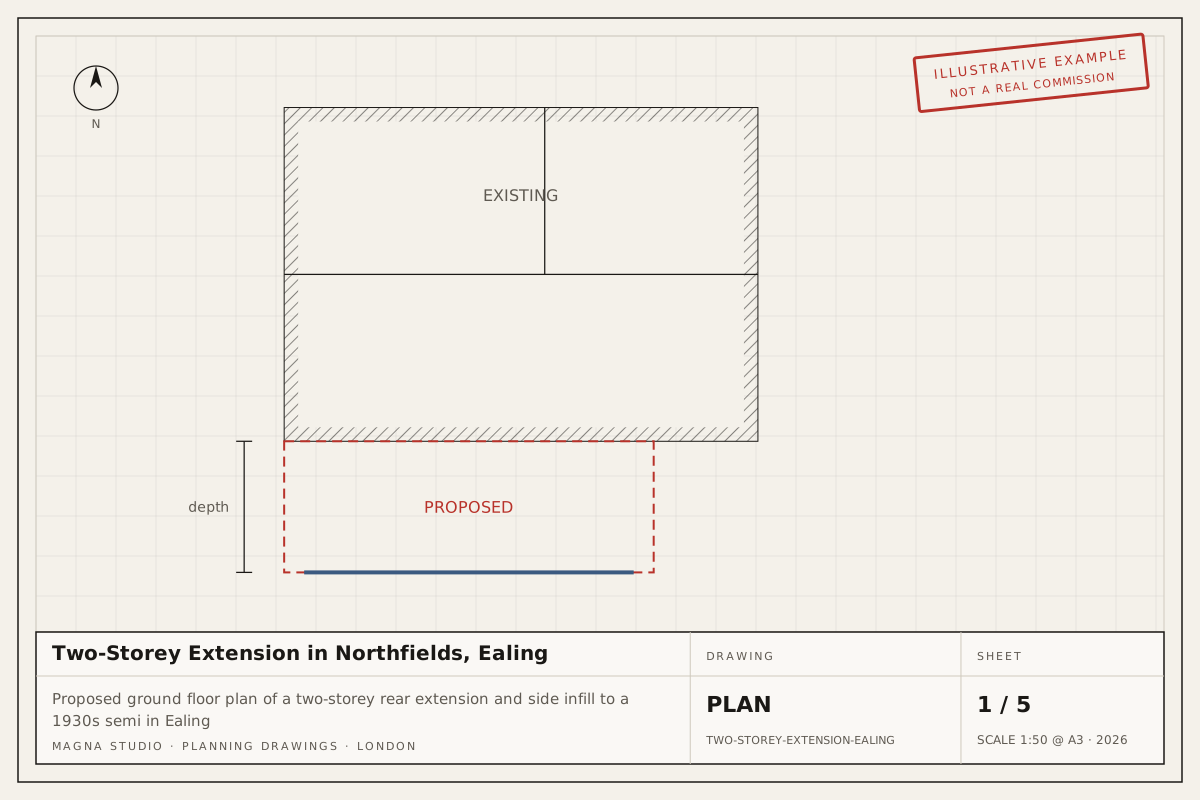
Proposed ground floor plan of a two-storey rear extension and side infill to a 1930s semi in EalingExample project
Two-storey extensionNorthfields, Ealing

Two-Storey Extension in Northfields, Ealing

Two-storey rear extension with a single-storey side infill to a 1930s semi-detached house, adding a kitchen-dining room, a fourth bedroom and a family bathroom.

Typical route: Householder planning application for both storeys in one submission

05Questions

Planning questions we hear in Hillingdon

Do I need planning permission for a rear extension in Hillingdon?

Often not. Outside conservation areas and Article 4 areas, a single-storey rear extension up to 3 m on a semi or 4 m on a detached house is usually permitted development, or 6 m and 8 m via prior approval (42 days). Two-storey rear extensions, Green Belt plots and flats need a full planning application judged against the HDAS guidance.

Does living near Heathrow affect my extension in Hillingdon?

It can. In Harmondsworth, Sipson, Longford, Harlington and parts of Hayes, aerodrome safeguarding limits height and may require consultation on cranes, the Public Safety Zones restrict new habitable floorspace, and the noise contours mean new bedrooms usually need acoustic glazing and mechanical ventilation. We check the safeguarding maps before we design.

Can I convert my loft under permitted development in Hillingdon?

On a 1930s semi in Ruislip, Eastcote, Ickenham or Hayes outside a conservation area, usually yes: a hip-to-gable and rear dormer within 50 m³ is typically lawful with nothing to the front. In Ruislip Village, Eastcote Village, Harefield and other conservation areas roof extensions need permission. We recommend a Lawful Development Certificate.

Is my house in the Green Belt in Hillingdon?

If you live in Harefield, the Colne Valley, the edges of Ickenham or Northwood, or the Heathrow villages, quite possibly. Extensions are allowed in principle but must not be disproportionate to the original house, and garden buildings are judged strictly. Check the Local Plan policies map or ask us to confirm as part of your quote.

How long does Hillingdon council take to decide a householder application?

The statutory period is 8 weeks from validation, and 8 weeks for a Lawful Development Certificate. Hillingdon often agrees an extension of time, so we advise allowing 10–14 weeks and submitting complete, fully dimensioned drawings.

Next step

Planning a project in Hillingdon?

Answer six questions and your indicative fee for Hillingdon arrives on screen and by email in two minutes, with a written fixed-fee quote within 24 hours.