Skip to content
Magna Studio
Menu
Loft conversionTwickenham, Richmond upon ThamesExample project

Loft Conversion in Twickenham, Richmond upon Thames

Hip-to-gable roof extension with a rear dormer to an Edwardian semi-detached house in a Twickenham conservation area, creating a master bedroom and bathroom in the roof.

Typical planning route
Householder planning application in an Article 4 conservation area
Design the dormer as a subordinate addition from the start, set in from the gable and down from the ridge, support it with a heritage statement, and avoid the refusal that a full-width dormer usually attracts here.
Themes
Article 4 direction, Conservation area
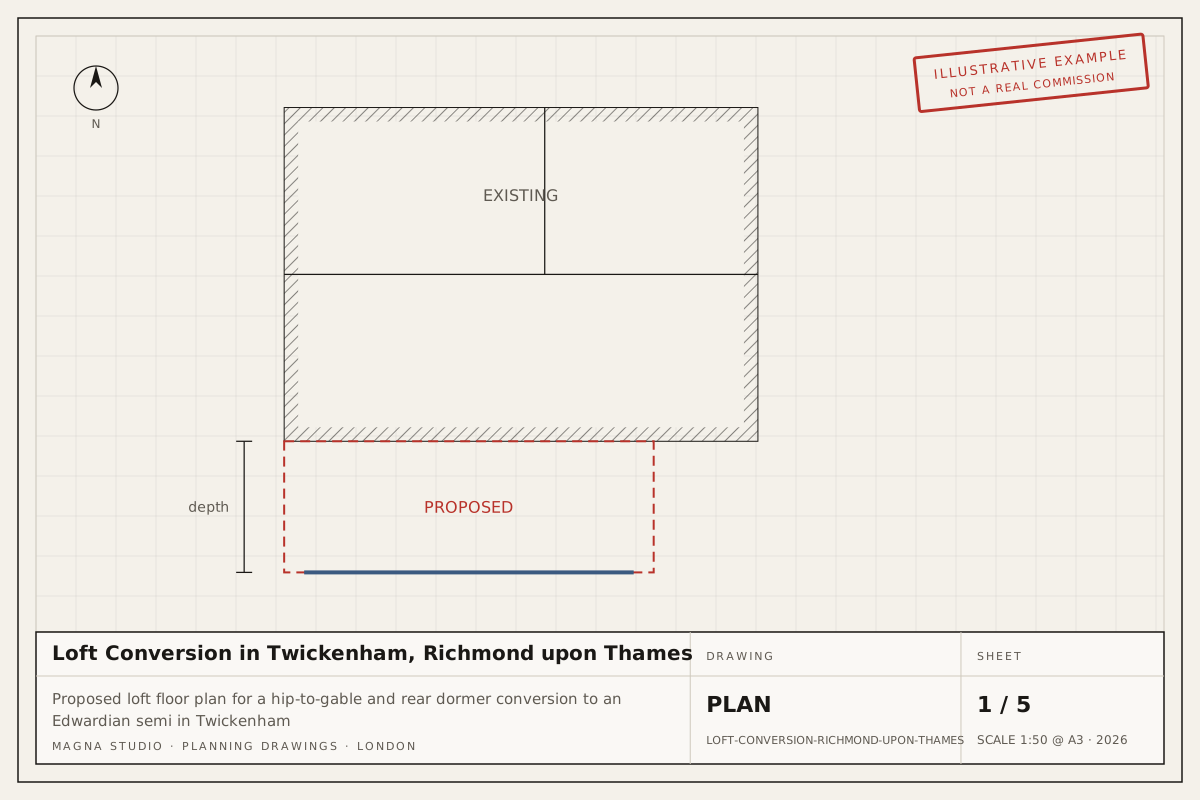
Proposed loft floor plan for a hip-to-gable and rear dormer conversion to an Edwardian semi in Twickenham
Proposed loft plan.

A typical brief

The owners of an Edwardian semi in Twickenham, Richmond upon Thames, want a master bedroom and bathroom in the roof. The hipped roof leaves little usable floor, so a hip-to-gable extension combined with a rear dormer is the only way to make the space work.

Constraints and planning context

In this scenario the house sits in a conservation area covered by an Article 4 direction that removes Class B roof rights, so the whole scheme needs householder planning permission rather than a Lawful Development Certificate. Richmond’s guidance treats hip-to-gable extensions on semi-detached pairs with caution and expects rear dormers to read as subordinate additions, set in from the sides and down from the ridge.

How we would design it

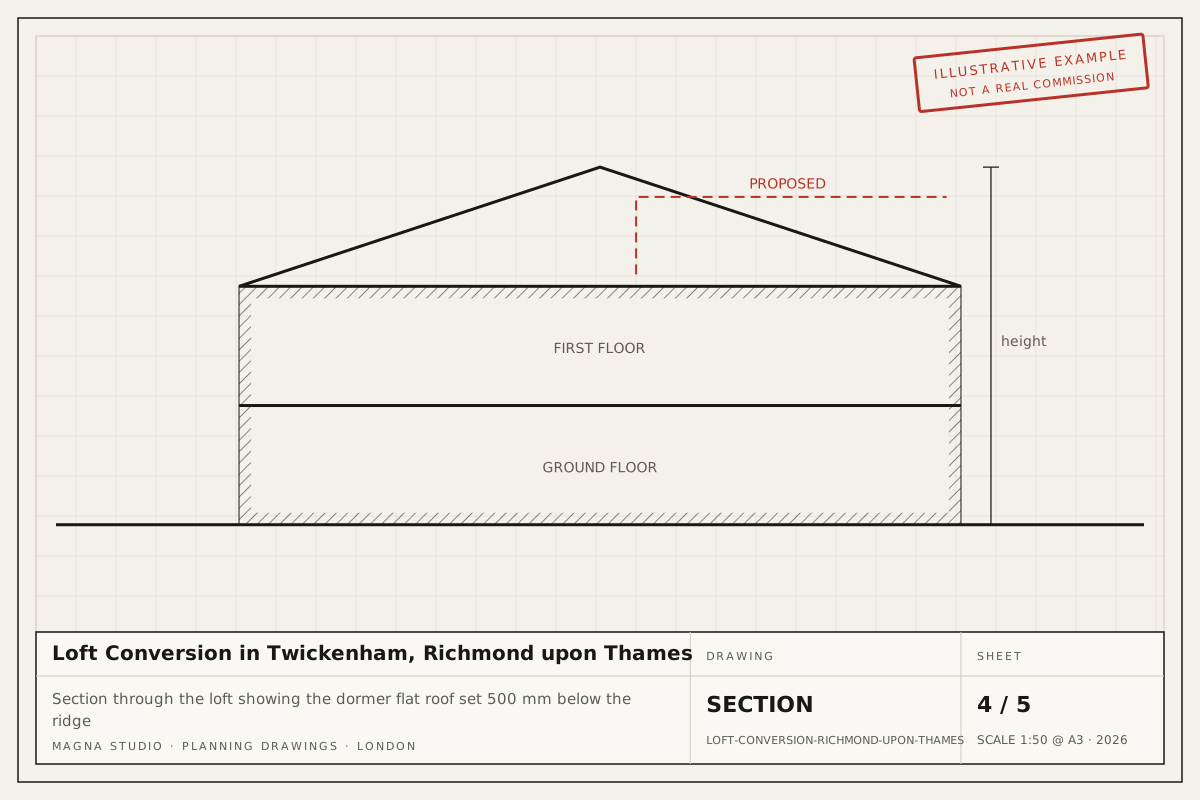
A full-width dormer 300 mm below the ridge is the scheme most owners want, and it is the one Richmond most often refuses in a conservation area, on the single reason that the bulk harms its character. Rather than risk that refusal and a written-representations appeal of 4–6 months, we would design for approval first time: a dormer at about 60 per cent of the roof width, set 500 mm below the ridge and 500 mm in from the new gable, with slate-hung cheeks and a brick gable matching the flank wall. Conservation-style rooflights light the front.

Likely planning route

A householder application decided within the statutory 8 weeks, with conditions on materials the usual outcome for a subordinate dormer. The application fee is £528 (verify before applying). If a scheme has already been refused, we review the reasons and advise between a revised application and an appeal.

Documentation we would prepare

  • Measured survey and existing drawings
  • Two full sets of proposed plans, elevations and sections
  • Heritage statement addressing the conservation area
  • Refusal analysis and resubmission strategy
  • Householder planning application and officer liaison

Read more about our loft conversions, householder planning applications and appeals and refusals, see how we work in Richmond upon Thames, or get an instant estimate.
02Drawings

Drawing set

The existing and proposed drawings we would prepare for this submission.

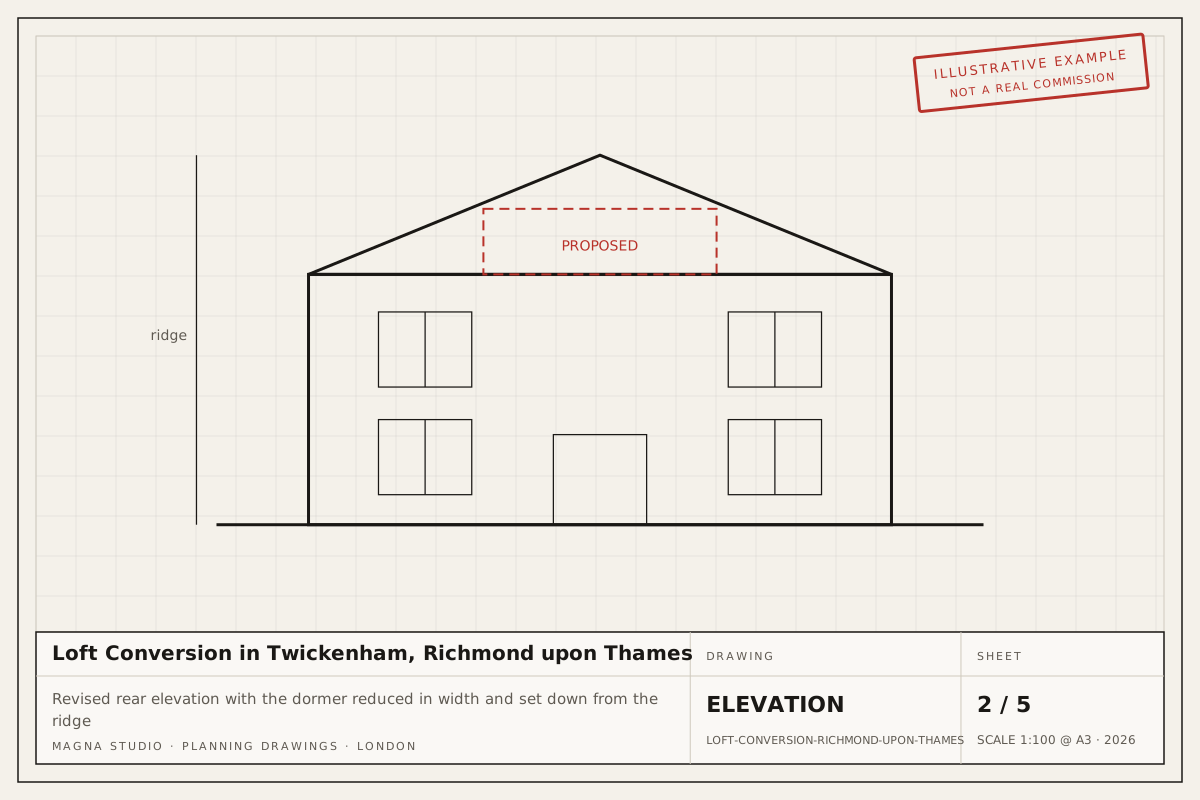
Revised rear elevation with the dormer reduced in width and set down from the ridge
Revised rear elevation submitted with the second application.
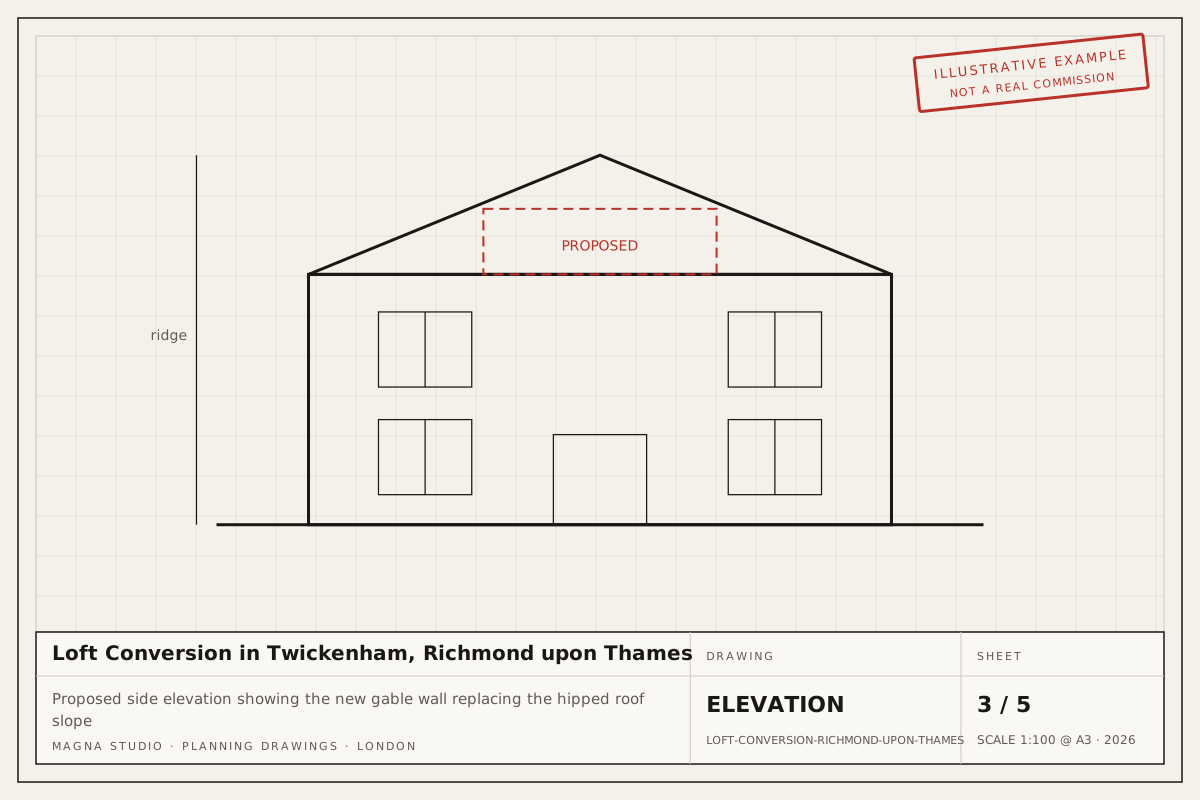
Proposed side elevation showing the new gable wall replacing the hipped roof slope
Proposed side elevation with the new gable.
Section through the loft showing the dormer flat roof set 500 mm below the ridge
Section through the new roof.
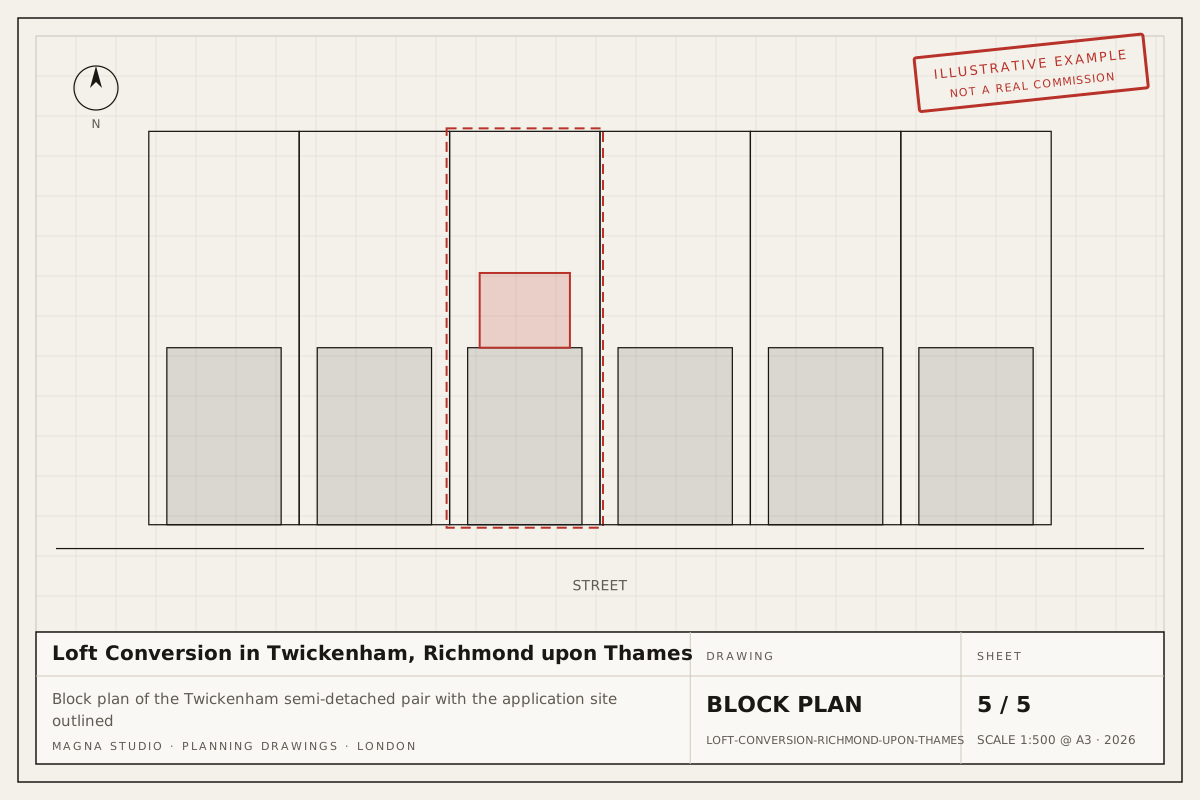
Block plan of the Twickenham semi-detached pair with the application site outlined
Block plan at 1:500.
03More

Similar examples

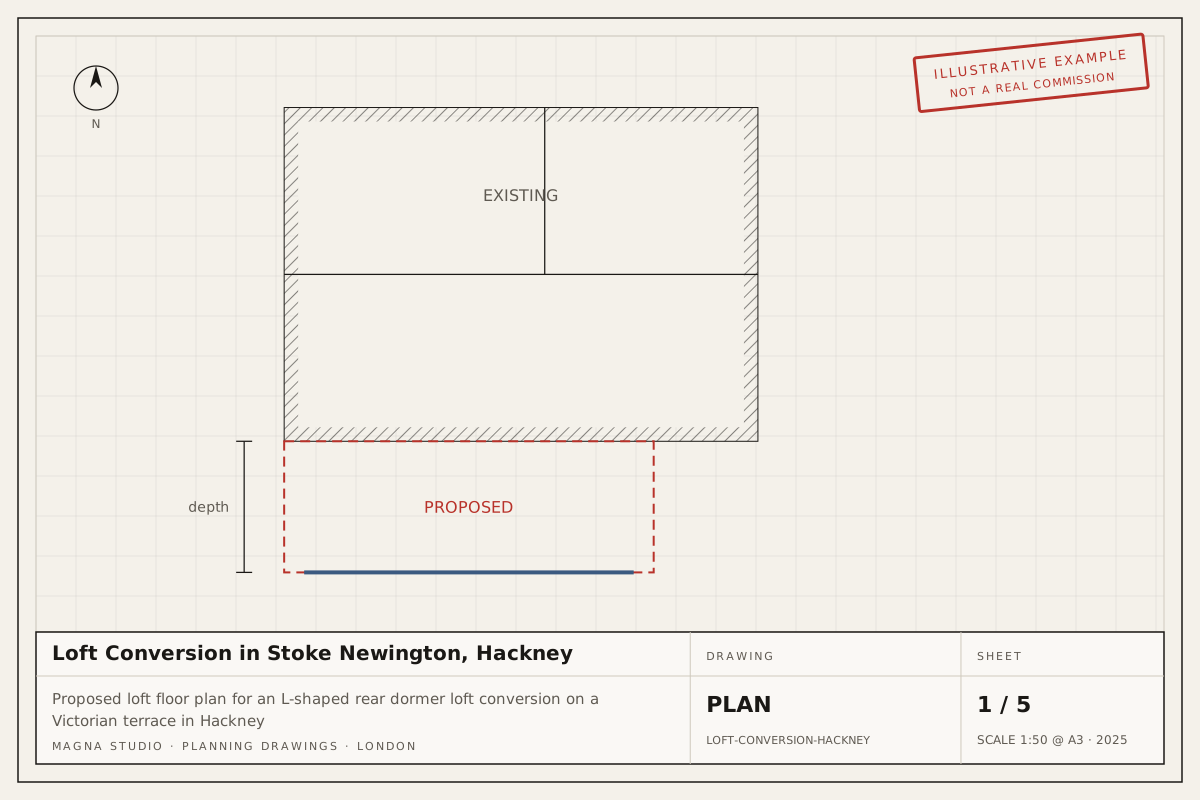
Proposed loft floor plan for an L-shaped rear dormer loft conversion on a Victorian terrace in HackneyExample project
Loft conversionStoke Newington, Hackney

Loft Conversion in Stoke Newington, Hackney

L-shaped rear dormer loft conversion to a two-storey Victorian terrace, adding a double bedroom and en-suite within the 40 m³ permitted development allowance.

Typical route: Permitted development, proved with a Lawful Development Certificate

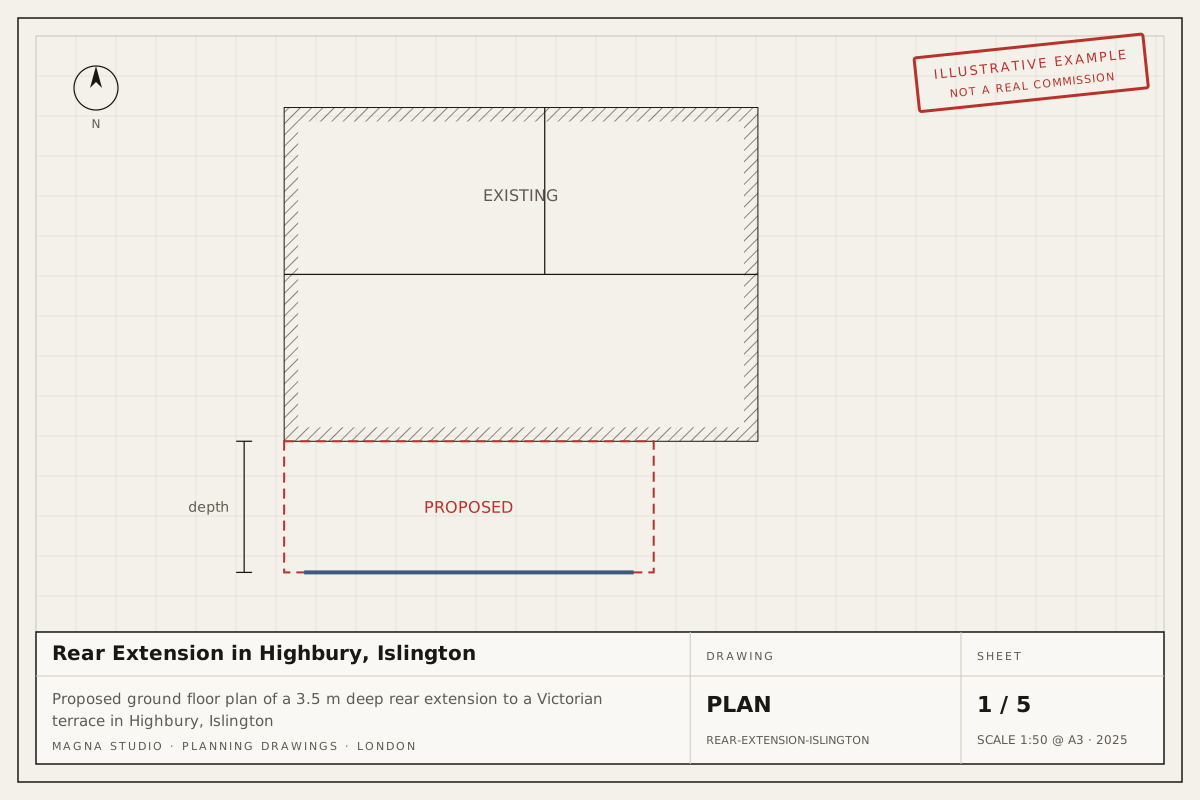
Proposed ground floor plan of a 3.5 m deep rear extension to a Victorian terrace in Highbury, IslingtonExample project
Rear extensionHighbury, Islington

Rear Extension in Highbury, Islington

Full-width single-storey rear extension, 3.5 m deep with three rooflights, to a Victorian terrace in a Highbury conservation area, creating an open kitchen and dining room.

Typical route: Householder planning application in a conservation area

Next step

Planning something similar?

Answer six questions and your indicative fee arrives on screen and by email. Written fixed-fee quote within 24 hours.