Skip to content
Magna Studio
Menu

Service · London and the Home Counties

Planning and Building Regulations drawings for London builders

We supply London builders, contractors and design-and-build firms with planning and Building Regulations documentation that keeps projects on programme: white-label or co-branded drawings, fast fixed turnarounds, technical coordination with your engineer and building control, and repeat-client pricing. When unauthorised works turn up on site, we handle the retrospective regularisation too.

Indicative fee in two minutes. Written fixed-fee quote within 24 hours.

Fee model
Quoted per project
Typical timeline
30 minutes + Within 24 hours
Coverage
London and the Home Counties
Quote
Within 24 hours
01Who this is for

Is this the right service for your project?

  • Builders offering a design-and-build service who need reliable drawings under their own brand
  • Contractors whose clients arrive with no drawings, or drawings that will not get through planning
  • Loft and extension specialists who want a standing drawing partner for repeat work
  • Project managers who need Building Regulations packages that answer building control first time
  • Site teams who have uncovered unauthorised previous works that must be regularised
02Scope

What's included, and what isn't

Every quote lists exactly these items. No surprises after you've signed.

What's included

  • Planning, LDC and prior approval drawings and submissions for your clients' projects
  • Building Regulations drawing packages with specifications building control accepts
  • White-label drawings under your brand, or co-branded with Magna Studio, as you prefer
  • Builder-friendly detail packages with dimensions, setting-out and junction details
  • Coordination with your structural engineer, party wall surveyor and building control body
  • Fast-track turnarounds where programme demands it, agreed in writing
  • Retrospective applications and LDCs for unauthorised works discovered on site
  • Repeat-client rate card and a single point of contact for every job
  • Site visits at key stages to resolve details before they become variations

Not included (we coordinate these)

  • Council application fees and building control fees, paid by you or your client
  • Structural calculations, party wall surveys and specialist reports
  • Contract administration, valuations and site supervision
  • Health and safety or principal designer duties under CDM unless separately appointed
03Process

How it works and how long it takes

  1. Step 0130 minutes

    Onboarding call

    We agree how you want to work: white-label or co-branded, who instructs us, how we invoice, and your rate card. One call sets it up for every job that follows.

  2. Step 02Within 24 hours

    Job instruction

    Send the address, client contact and scope. We check PD and constraints and confirm a fee and programme in writing.

  3. Step 032–3 weeks

    Survey and drawings

    Measured survey booked within a week, planning drawings 2–3 weeks later, or faster where agreed. You review before anything goes to the client or council.

  4. Step 048 weeks (LDC or planning)

    Submission and approvals

    We submit LDC, planning or prior approval applications and handle officer queries so your site start date holds.

  5. Step 053–5 weeks

    Building Regulations and details

    Construction drawings, specification and detail package coordinated with your engineer and issued to building control and your site team.

  6. Step 06Through construction

    Site support

    Queries answered by phone or email the same working day; site visits at key stages where included.

04Fees

How our fixed fee for for builders & contractors works

One fee, agreed in writing before you commit. Answer six questions and we email you an indicative estimate for your project.

Quoted per project after a short call.

Project type and size
A rear dormer costs less to document than a mansard; a two-storey extension more than a single storey.
Property and constraints
Flats, detached houses, conservation areas and listed buildings need more drawings and a fuller planning case.
How far we take it
Planning drawings only, planning plus Building Regulations, or the full package to tender-ready details.
Indicative pricing

Magna Studio fees for builders start from the same fixed-fee bands as our homeowner services, priced per job by project type, size and constraints. Repeat clients receive a written rate card with volume pricing. All fees exclude VAT, council and building control fees, structural engineer and specialist reports.

Council fees, building control fees, structural engineer, party wall surveyor and specialist reports are always separate. We list them in every quote.

Get your instant estimate

Builders lose more time waiting for drawings than waiting for materials. A client arrives with a sketch and a start date, the application sits unvalidated because a plan lacks a scale bar, and the Building Regulations set has no detail where the steel meets the party wall. Magna Studio removes that friction as a drawing office and planning partner for London builders and contractors, with fixed fees, agreed turnarounds and documentation written for the people who build from it.

How do we work with builders and contractors?

You choose the arrangement. Under a white-label agreement our drawings carry your title block, we take instruction from you, and the client sees a single design-and-build service. Under a co-branded arrangement both names appear, which some contractors prefer because an independent design studio’s involvement reassures clients, lenders and planning officers. In both cases you keep the client relationship and we keep the programme.

After a 30-minute onboarding call you receive a written rate card for the project types you handle most, whether that is rear extensions across Ealing and Hounslow, dormer lofts in Lewisham and Croydon, or garden rooms and internal remodels. Every job still gets a written fee and programme within 24 hours of instruction.

What makes drawings builder-friendly?

Planning drawings and construction drawings serve different readers. For planning we draw what the officer needs to approve quickly: clear existing and proposed sets, accurate boundaries and neighbours, and a statement that anticipates objections. For construction we draw what your site team needs: setting-out dimensions from fixed points, structural openings coordinated with the engineer’s schedule, junction details at the party wall, eaves, flat roof upstand and threshold, and a specification that names products rather than “or similar approved”.

We coordinate directly with your structural engineer, party wall surveyor and building control body so queries do not bounce through the client. Our planning documentation page sets out the drawing standards.

What happens when we find unauthorised works on site?

Stripping out a loft or opening up a rear wall regularly reveals previous work with no consent: a dormer that exceeds permitted development, a chimney breast removed without notification, an extension deeper than the approved plans. We assess quickly whether the work is immune from enforcement, lawful as permitted development, or needs a retrospective (Section 73A) application or Lawful Development Certificate, and prepare whatever is required. Regularising early keeps your programme moving and protects your client at resale. See our appeals and retrospective applications service for the detail.

What’s included

A standing relationship covers planning, LDC and prior approval submissions; Building Regulations packages with specifications; detail packages for site; coordination with your consultants and building control; fast-track turnarounds by agreement; retrospective regularisation; and a single point of contact who knows your jobs. Site visits at key stages can be built into the rate card.

What’s not included

Council fees (householder application £528, LDC £264 in England from 1 April 2025; verify before applying) and building control charges are paid by you or your client. Structural calculations, party wall surveys and specialist reports are outside our fee, although we coordinate them. We do not administer contracts, certify valuations or supervise the site, and we take on principal designer duties under CDM only where separately appointed.

Process and timeline

Deliverable Standard turnaround Fast-track
Fee and programme confirmation Within 24 hours Same day
Measured survey Booked within 1 week 2–3 working days
Planning or LDC drawings 2–3 weeks after survey By agreement in writing
Submission after sign-off Within 2 working days Next working day
Council determination 8 weeks (householder or LDC), 42 days (larger home extension prior approval) Not controllable
Building Regulations package 3–5 weeks By agreement in writing

Fees

Every job is quoted individually against your rate card, which starts from the same fixed-fee bands as our homeowner services, set by project type, size and constraints, with Building Regulations packages typically adding 110–140% of the planning fee. Volume pricing reflects the number and predictability of jobs you bring. Fees exclude VAT and third-party costs and are confirmed in writing before every job.

Book a 30-minute onboarding call and we will set up your rate card, agree branding and turnarounds, and be ready for your next instruction. Set up your builder account.
05Questions

Frequently asked questions

Can you produce drawings under my company's name?

Yes. White-label drawings carry your title block and branding and we stay in the background as your drawing office. Co-branded drawings show both names, which some builders prefer because an independent design studio's involvement reassures clients and planning officers. Either way, you remain the client's main contact and we take instruction from you.

How fast can you turn around planning drawings?

Our standard is a measured survey within one week and planning drawings 2–3 weeks after survey. Where a programme demands it we agree a faster turnaround in writing before we start. The council's 8-week determination period and building control timescales are outside anyone's control, so we submit within 2 working days of sign-off to protect your start date.

What do you need from me to start a job?

The site address, the client's contact details and a short description of the scope. We check permitted development and constraints, confirm the fee against your rate card, and book the survey. If the client already has sketches or an approved planning scheme, send those too and we will build on them rather than start again.

We found unauthorised works on site. What now?

Stop work on the affected element and send us photographs and any planning history. We assess whether the works are immune from enforcement, permitted development, or need a retrospective application or Lawful Development Certificate, and we prepare whichever is needed. Regularising promptly usually protects both your programme and your client.

Do you offer volume pricing for repeat work?

Yes. After the onboarding call you receive a written rate card for the project types you handle most, with pricing that reflects the volume and predictability of repeat instructions. The rate card is reviewed annually and every job still gets a written fee confirmation before we start.

06Examples

Example projects

Typical projects showing the constraints we work through and the planning route we would take.

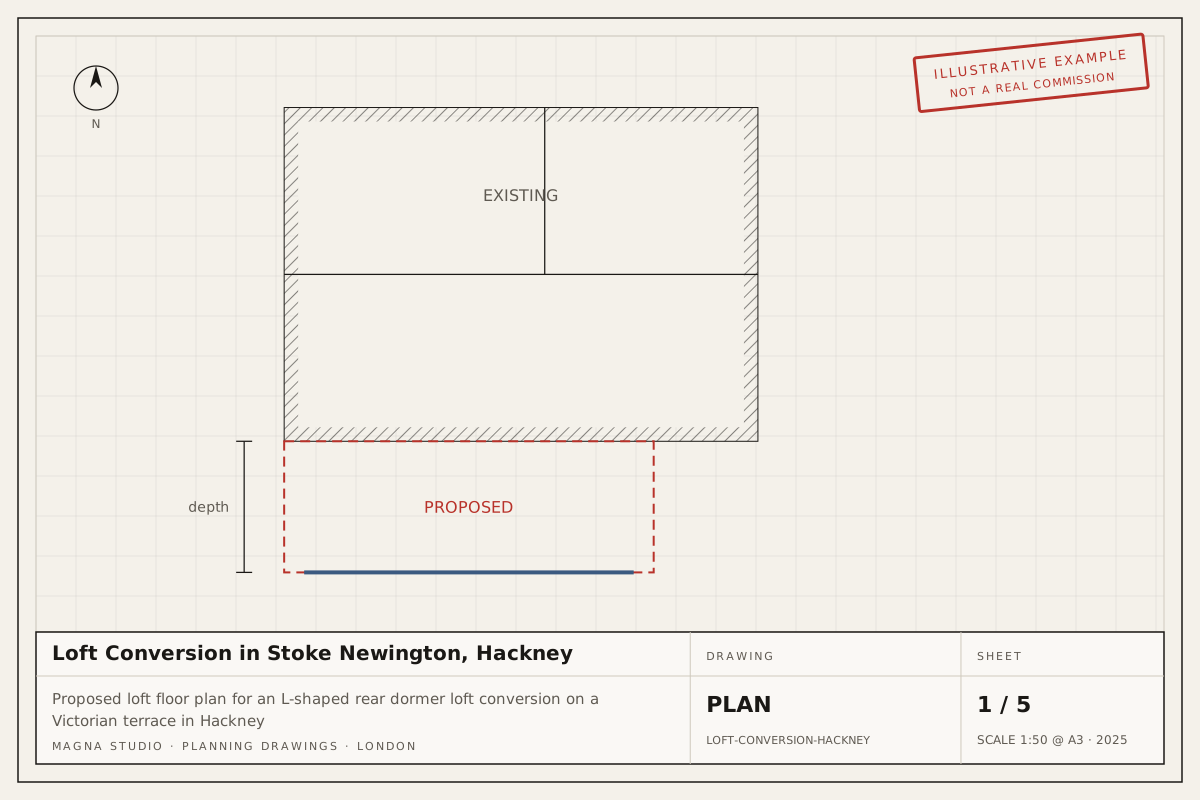
Proposed loft floor plan for an L-shaped rear dormer loft conversion on a Victorian terrace in HackneyExample project
Loft conversionStoke Newington, Hackney

Loft Conversion in Stoke Newington, Hackney

L-shaped rear dormer loft conversion to a two-storey Victorian terrace, adding a double bedroom and en-suite within the 40 m³ permitted development allowance.

Typical route: Permitted development, proved with a Lawful Development Certificate

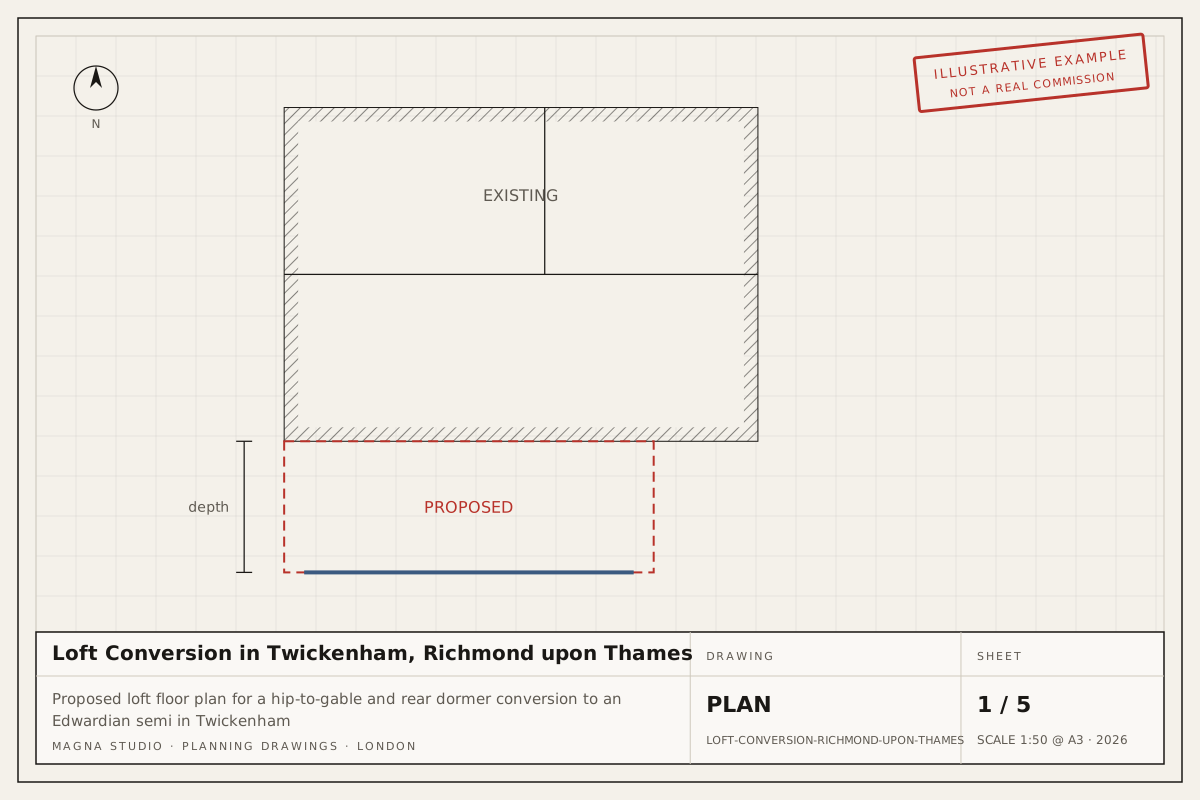
Proposed loft floor plan for a hip-to-gable and rear dormer conversion to an Edwardian semi in TwickenhamExample project
Loft conversionTwickenham, Richmond

Loft Conversion in Twickenham, Richmond upon Thames

Hip-to-gable roof extension with a rear dormer to an Edwardian semi-detached house in a Twickenham conservation area, creating a master bedroom and bathroom in the roof.

Typical route: Householder planning application in an Article 4 conservation area

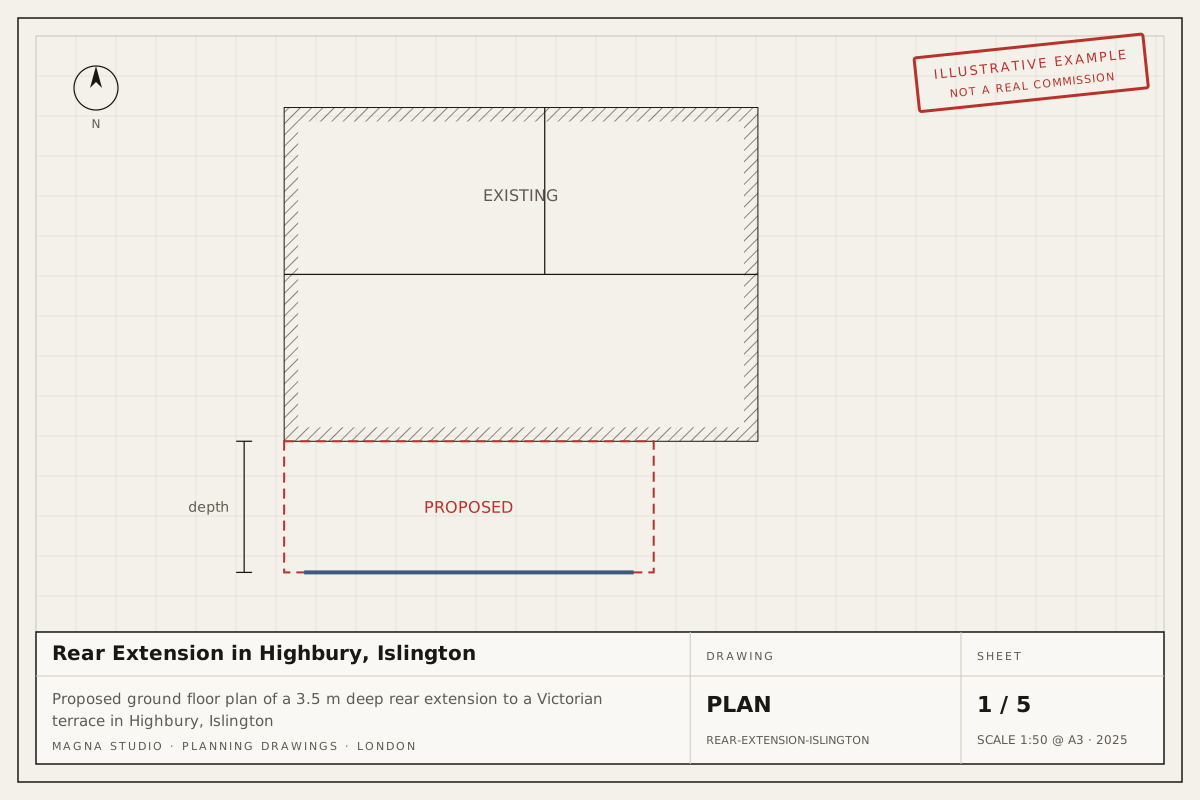
Proposed ground floor plan of a 3.5 m deep rear extension to a Victorian terrace in Highbury, IslingtonExample project
Rear extensionHighbury, Islington

Rear Extension in Highbury, Islington

Full-width single-storey rear extension, 3.5 m deep with three rooflights, to a Victorian terrace in a Highbury conservation area, creating an open kitchen and dining room.

Typical route: Householder planning application in a conservation area

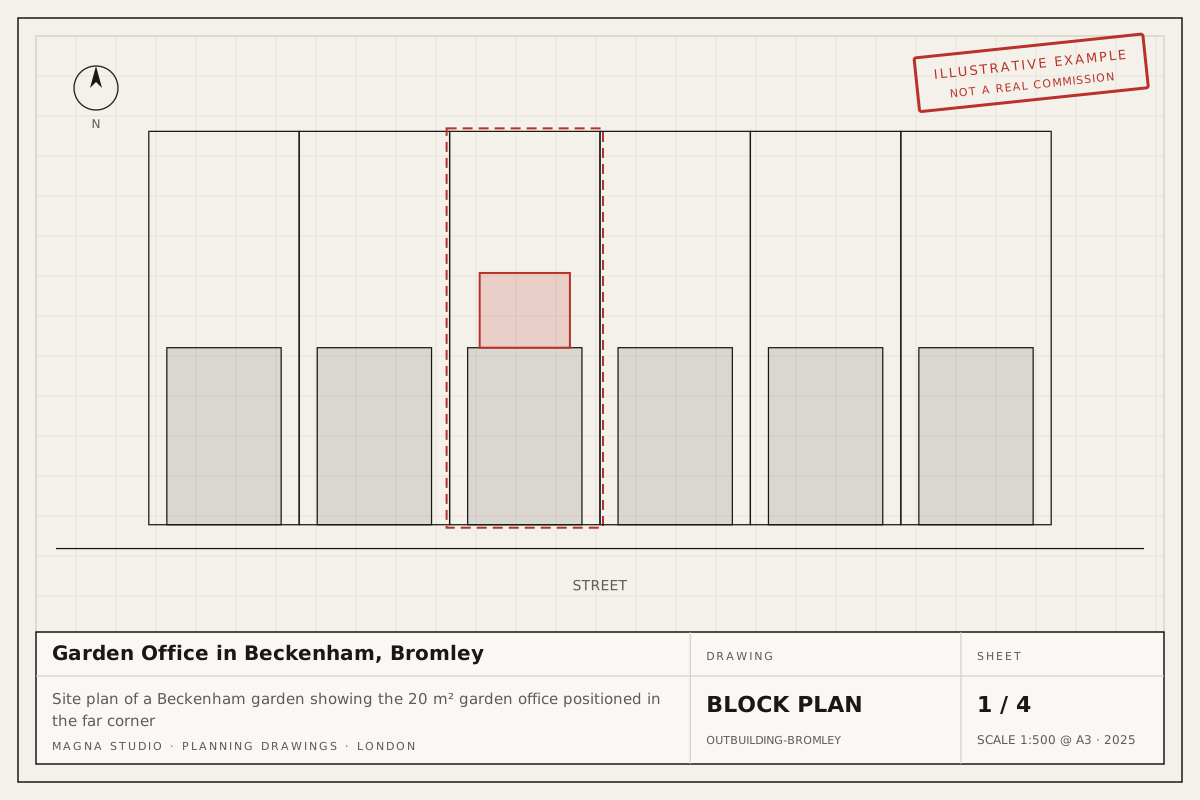
Site plan of a Beckenham garden showing the 20 m² garden office positioned in the far cornerExample project
Outbuilding / garden roomBeckenham, Bromley

Garden Office in Beckenham, Bromley

Insulated 20 m² garden office with a 2.5 m high flat roof, placed within 2 m of the rear and side boundaries of a suburban garden in Beckenham, Bromley.

Typical route: Permitted development under Class E, proved with a Lawful Development Certificate

07Guides

Read before you start

GuideUpdated Sept 2026

Architectural designer vs architect: what's the difference and which do you need?

In the UK "architect" is a protected title reserved for people on the Architects Registration Board register; other building designers use titles such as architectural designer or architectural technologist. The work is not reserved: planning applications, Lawful Development Certificates and Building Regulations drawings can be prepared by any competent designer, and councils assess the drawings, not the title. For an extension, loft or outbuilding you do not need a registered architect; you need someone who knows your council's rules and draws what a builder can build. We are architectural designers, not registered architects.

GuideUpdated Sept 2026

Planning permission or a Lawful Development Certificate: which one do you need?

They answer different questions. Planning permission is the council's approval for work that is not automatically allowed; a Lawful Development Certificate (LDC) is the council's confirmation that your work is already allowed under permitted development. If your extension, loft or outbuilding sits within the national permitted development limits and your property is a house outside a conservation area or Article 4 direction, an LDC is the right route: £264, up to 8 weeks, and a document lenders and buyers accept. If any of those conditions fail, you need a householder planning application at £528, also decided within 8 weeks. Flats always need planning permission.

GuideUpdated Sept 2026

What drawings do you need for a planning application? The complete set explained

Every council in England requires the same core set for a householder application: a location plan at 1:1250 with the site edged red, a block plan at 1:500, existing and proposed floor plans and elevations of every affected side, and a section where roof form or levels change, all to a stated scale with a north point. Add the application form, the £528 fee, a Community Infrastructure Levy form where the council asks for it, and a design and access or heritage statement in conservation areas or on listed buildings. Each council's local validation checklist can add items such as a daylight or tree survey, and a missing item stops the clock before assessment begins.

Next step

Ready to move forward? Get your quote now.

Answer six questions and your indicative fee arrives on screen and by email. Written fixed-fee quote within 24 hours.