London’s terraces and semis were built with generous roofs, and a loft conversion is usually the cheapest way to add a bedroom and bathroom without touching the garden. The design questions are the same from Hackney to Croydon: which roof form gives the most usable space, whether it can be done under permitted development, and how the stair, fire escape and structure work in a house that was never meant to have a third floor.
Which loft conversion suits your London house?
- Rear dormer. A box dormer across the rear roof slope, the workhorse of the Victorian terrace. Usually permitted development if it fits the volume allowance.
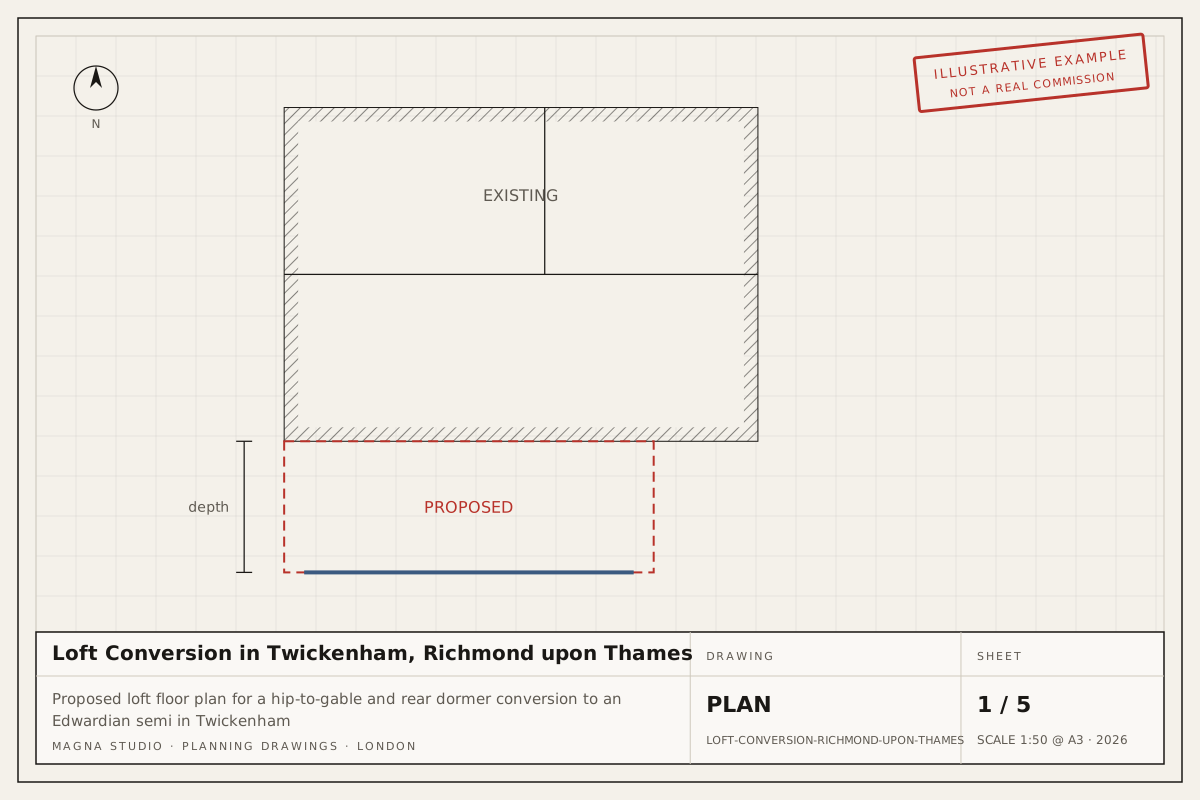
- Hip-to-gable. Replaces a sloping hipped side roof with a vertical gable, typical for 1930s semis in Ealing or Barnet, and usually paired with a rear dormer.
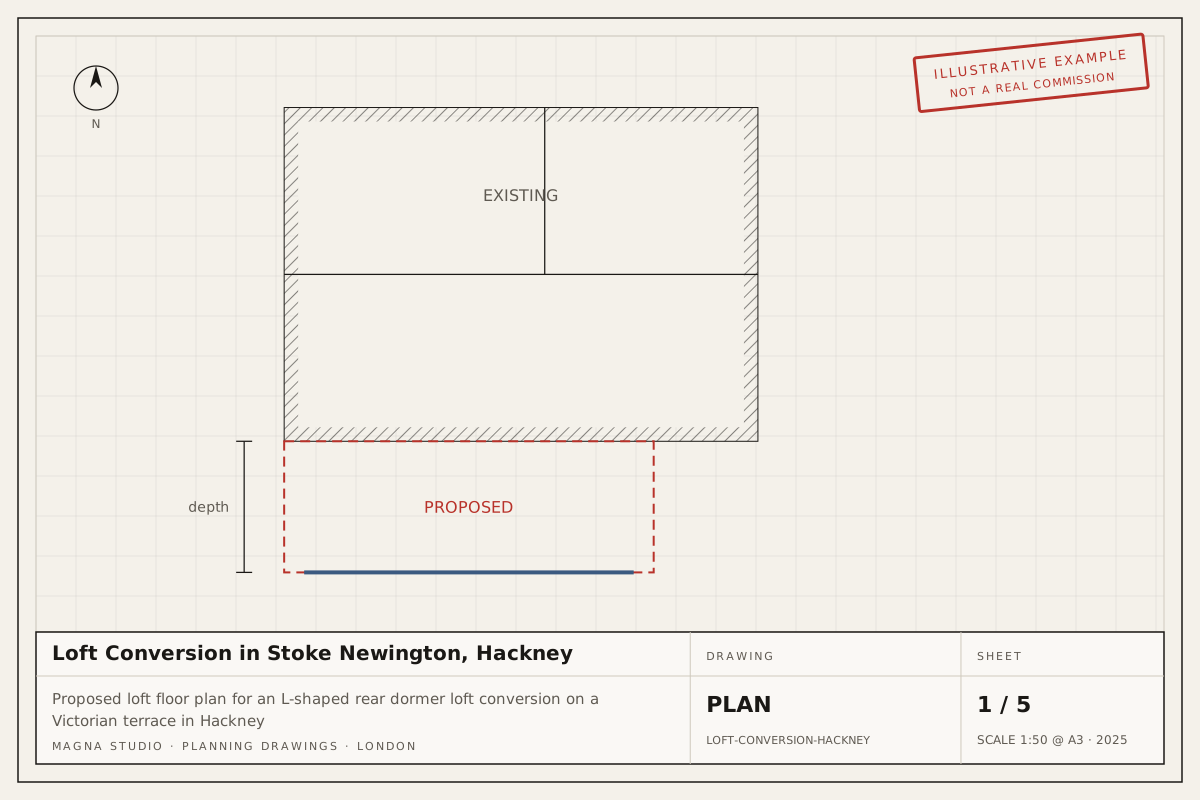
- L-shaped dormer. A dormer over the main roof and the rear outrigger of a Victorian or Edwardian terrace, giving two rooms upstairs. Often achievable within the 40 m³ allowance on a terrace.
- Mansard. Rebuilds the rear roof slope at around 70 degrees with a flat top, giving near full-height rooms. Almost always needs planning permission and is common on Islington and Camden streets where the borough has an established mansard pattern.
Does a loft conversion need planning permission?
Class B permitted development allows 40 m³ of additional roof volume on a terraced house and 50 m³ on a semi-detached or detached house, measured against the original roof. The dormer must sit below the ridge, be set back at least 20 cm from the eaves, use materials similar in appearance to the existing house and have obscure-glazed, non-opening side windows below 1.7 m. Previous roof alterations count against the allowance.
You need a full planning application when the dormer faces a highway, when the house is in a conservation area or Article 4 area (Class B does not apply there at all), for most mansards, and for any flat or maisonette, since only houses have householder permitted development rights. We confirm the route at quote stage and prepare either the LDC or the planning application. Our permitted development and LDC service covers the check in detail.
What’s included
A measured survey that records ridge, joist and stair heights and party wall positions, a volume check against Class B, screening for Article 4 directions and conservation areas, and existing and proposed drawings annotated so the officer can confirm compliance. We design the stair for 2 m headroom and submit the LDC or planning application as your agent. Add the Building Regulations package and we draw the Part B fire strategy, Part L insulation and the structural layout with your engineer.
What’s not included
The council fee (£264 LDC or £528 householder planning; verify before applying), the structural engineer, building control fee and party wall surveyor are paid separately. See planning documentation for how we coordinate them.
Typical London loft constraints
Head height is the first test: about 2.2 m from joists to ridge for a worthwhile room. Fire escape is the second: Part B requires a protected stair, FD30 doors and interlinked alarms when the house becomes three storeys. Part L sets insulation for the new roof and dormer walls, which eats into head height if not planned. And in almost every terrace or semi the steels bear on the party wall, so notices under the Party Wall etc. Act 1996 are needed.
Process and timeline
| Stage | Duration |
|---|---|
| Written fixed-fee quote | Within 24 hours |
| Measured survey | Booked within 1 week |
| Concept and volume check | About 1 week |
| LDC or planning drawings | 2–3 weeks after survey |
| Submission | Within 2 working days of sign-off |
| Council decision | 8 weeks from validation |
| Building Regulations package | 3–5 weeks |
Fees
Magna Studio fees for LDC or planning drawings and submission are fixed per project and rise with the roof form: a rear dormer sits at the bottom of the range, then hip-to-gable, L-shaped dormer and mansard, excluding VAT. The Building Regulations drawings package typically adds 110–140% of the planning fee. Use the quote tool for an indicative figure by email.
Related guides and example projects
Read our guides on loft conversion design fees in London, permitted development rights in London and conservation areas in London. Borough pages for Hackney, Islington, Ealing and Croydon cover local roof design guidance.
Thinking about the loft? Get an instant estimate and we will confirm the route and fee within 24 hours.