
Skip to content
Magna Studio
Menu

Service area · Royal Borough of Kingston upon Thames

Architectural Designers in Kingston upon Thames

Magna Studio prepares planning and Building Regulations drawings for homeowners across the Royal Borough of Kingston upon Thames. Our typical Kingston projects are side and rear extensions to 1930s semis in New Malden, Tolworth and Chessington, dormer and hip-to-gable lofts in Surbiton and Norbiton, and larger two-storey extensions to detached houses in Coombe and Kingston Hill. Every quote is a fixed fee agreed in writing before we start.

Indicative fee in two minutes. Written fixed-fee quote within 24 hours.

Planning authority
Kingston upon Thames
Decision time
8 weeks statutory
Common work
Side extension
Quote
Within 24 hours
01Local context

Typical homes we work on in Kingston upon Thames

  • 1930s semis and bungalows in New Malden, Tolworth, Chessington and Old Malden
  • Victorian and Edwardian terraces in Norbiton, Surbiton and Kingston town
  • Large detached houses in Coombe, Kingston Hill and Coombe Hill
  • Edwardian villas and mansion flats in Surbiton and Berrylands
  • Riverside houses and flats along the Thames at Kingston and Canbury
  • Post-war council estates in Cambridge Road, Chessington and Norbiton
03Constraints

Planning constraints in Kingston upon Thames

What changes the planning route in this area. Always confirm on the council's constraints map before relying on permitted development.

Conservation areas

Kingston has numerous conservation areas, including Kingston Old Town, Surbiton's Southborough and Oakhill areas, Coombe and parts of New Malden. Roof extensions and cladding in these areas need planning permission. Check the council's constraints map for your address before relying on permitted development.

Source · Checked 15 Sept 2026

Thames and Hogsmill flood zones

Land along the Thames at Kingston and Canbury and along the Hogsmill through Old Malden, Berrylands and Kingston falls within Flood Zones 2 and 3. Basements and new ground-floor habitable rooms may need a flood risk assessment even for a householder application.

Source · Checked 15 Sept 2026

Green Belt and Metropolitan Open Land

Chessington, Hook and the southern edge of the borough include Green Belt, and there is Metropolitan Open Land along the Hogsmill and around Richmond Park. Extensions and outbuildings to houses within or adjoining these areas are judged on openness and are often limited in size.

Checked 15 Sept 2026

Article 4 directions

Some Kingston conservation areas are understood to carry Article 4 directions removing permitted development for front alterations and boundary treatments. Coverage varies by area, so we confirm with the council before recommending a permitted development route.

Checked 15 Sept 2026

Residential design guidance

Kingston publishes design guidance for residential extensions covering depth, height, roof form and the gap between semi-detached houses. Officers refer to it in decisions, so we check our drawings against it before submission.

Source · Checked 15 Sept 2026

What Royal Borough of Kingston upon Thames planning officers look for

Kingston is a predominantly suburban borough and its officers pay close attention to the character of 1930s streets. Side extensions that close the gap between semis, are not set back from the front wall or carry a roof up to the main ridge are a frequent refusal reason, as are two-storey rear extensions that breach the 45-degree rule to neighbours. Single-storey rear extensions of 3 to 4 m are generally acceptable. Roof extensions in conservation areas and front dormers anywhere attract resistance. Pre-application advice is available for a fee.

Extensions and loft conversions in Kingston upon Thames

Kingston upon Thames is largely a borough of 1930s semis and bungalows in New Malden, Tolworth, Chessington and Old Malden, with older Victorian and Edwardian streets around Norbiton, Surbiton and the town centre and substantial detached houses on Coombe and Kingston Hill. The most common briefs are a side extension to create a utility room and larger kitchen on a semi, a hip-to-gable loft with rear dormer, a single-storey rear extension across the back of a terrace, and a garden room.

Kingston’s housing stock lends itself well to permitted development, so a good share of our projects here go through the Lawful Development Certificate route rather than a full application. Where planning permission is needed, the design questions are mostly about the gap between houses and the relationship to neighbours’ windows.

Planning constraints in Kingston upon Thames

Kingston is less heavily designated than Richmond next door, but several constraints recur:

  • Conservation areas in Kingston Old Town, Surbiton, Coombe and parts of New Malden, which remove PD for roof extensions.
  • Article 4 directions in some conservation areas removing rights for front alterations; coverage varies, so we confirm with the council.
  • Flood Zones 2 and 3 along the Thames and the Hogsmill.
  • Green Belt at Chessington and Hook and Metropolitan Open Land along the Hogsmill and near Richmond Park.
  • Residential design guidance on extensions, which officers apply to depth, height and the gap between semis.

Flats and maisonettes have no householder PD rights, so every extension to a converted house or mansion flat needs planning permission.

What Kingston planning officers look for

Kingston’s officers are protective of suburban street character. For side extensions they want the front wall set back from the main house, the roof set below the main ridge and enough of a gap to the boundary that the street does not read as a continuous terrace. For rear extensions they apply the 45-degree rule to neighbouring windows and expect depth to stay within what has already been approved nearby.

Two-storey rear extensions on semis are the most contested project type and often need to be narrower or shallower than the ground floor to be approved. For lofts, rear dormers set down from the ridge are generally supported; front dormers are not. Pre-application advice is available for a fee and worth using for two-storey schemes and anything near the river.

Our services in Kingston upon Thames

Example projects nearby

Guides

Read our guides on permitted development rights in London and whether you need planning permission for a rear extension in London.

Ready to start in Kingston upon Thames? Get an instant estimate: your indicative fee on screen and by email in two minutes, then a written fixed-fee quote within 24 hours.
04Examples

Example projects in and around Kingston upon Thames

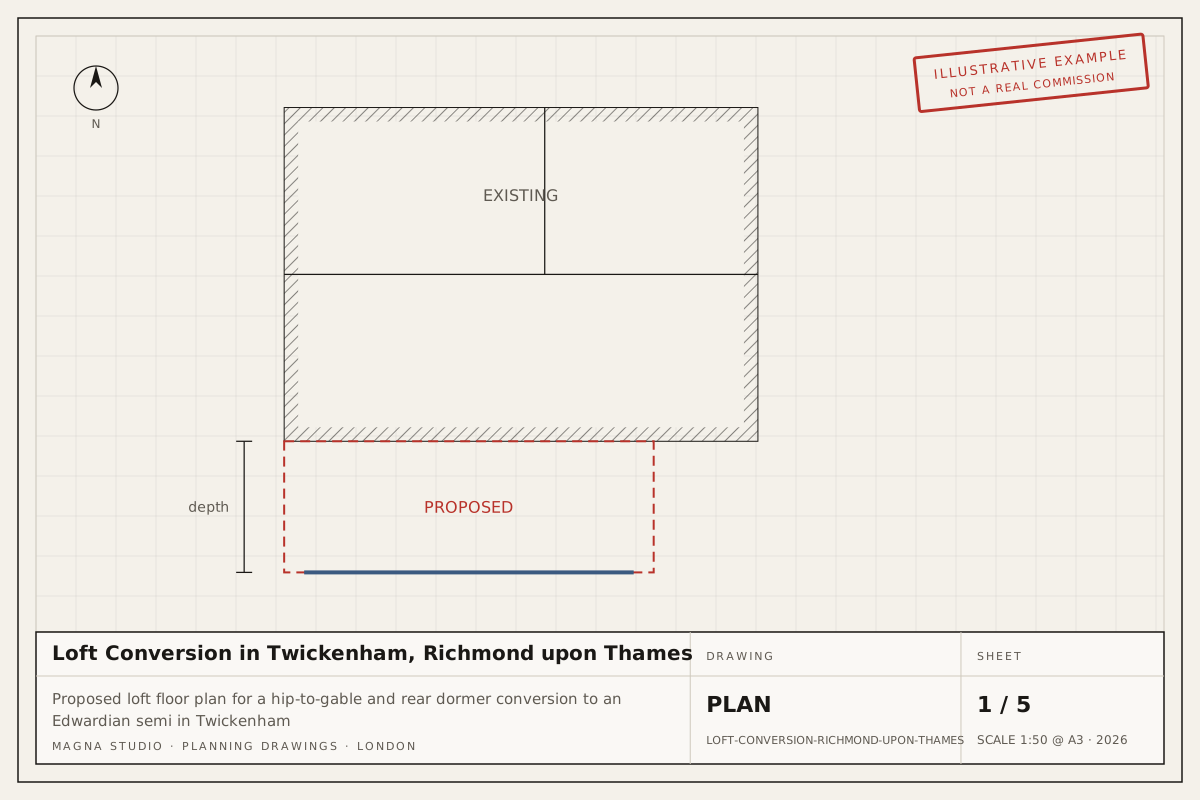
Proposed loft floor plan for a hip-to-gable and rear dormer conversion to an Edwardian semi in TwickenhamExample project
Loft conversionTwickenham, Richmond

Loft Conversion in Twickenham, Richmond upon Thames

Hip-to-gable roof extension with a rear dormer to an Edwardian semi-detached house in a Twickenham conservation area, creating a master bedroom and bathroom in the roof.

Typical route: Householder planning application in an Article 4 conservation area

05Questions

Planning questions we hear in Kingston upon Thames

Do I need planning permission for a side extension in Kingston upon Thames?

A single-storey side extension no wider than half the original house and no taller than 4 m is usually permitted development outside conservation areas. Anything two-storey, or any side extension in a conservation area, needs planning permission. Kingston expects side extensions to be set back from the front wall and lower than the main roof, and we design to that from the outset.

Can I convert my loft under permitted development in Kingston?

Yes for most Kingston houses, provided the added volume stays within 40 m³ for a terrace or 50 m³ for a semi or detached house and no dormer faces the road. Hip-to-gable conversions on 1930s semis are popular here and usually fit within the allowance. In conservation areas and for flats a planning application is required instead.

How long does Kingston council take to decide a householder application?

The statutory period is 8 weeks from validation for a householder application or a Lawful Development Certificate, and 42 days for a larger home extension prior approval. Kingston's actual timing varies with workload and we plan for the full period. The council fee is £528 for a householder application (verify before applying).

Is my Kingston house in a flood zone?

If you live near the Thames in Kingston or Canbury, or along the Hogsmill in Old Malden, Berrylands or Kingston town, quite possibly. We check the Environment Agency flood map for your address at the outset. A flood risk assessment is usually only needed for basements or new habitable rooms in Flood Zone 3, and we can arrange one if required.

Next step

Planning a project in Kingston upon Thames?

Answer six questions and your indicative fee for Kingston upon Thames arrives on screen and by email in two minutes, with a written fixed-fee quote within 24 hours.