The permitted development rules for garden rooms and outbuildings
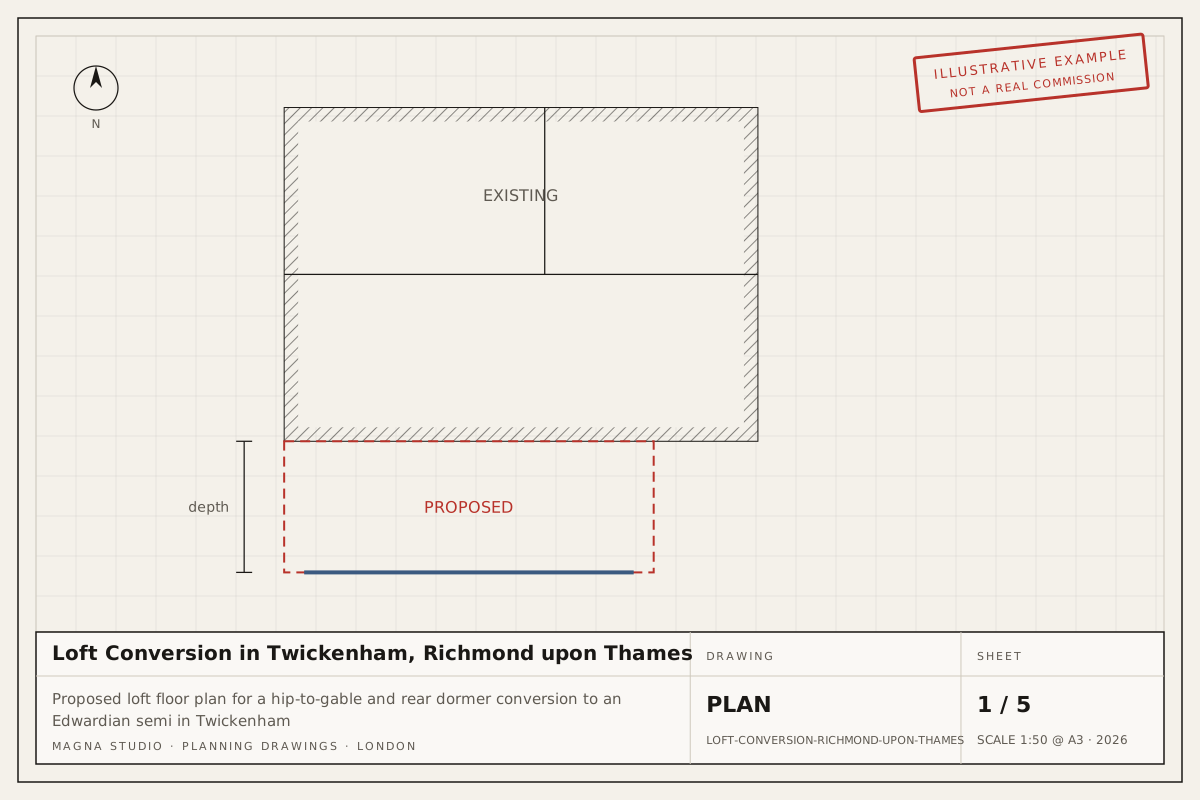
An outbuilding is permitted development on a house if it is single storey, no higher than 2.5 m where it comes within 2 m of a boundary, otherwise no higher than 4 m with a dual-pitched roof or 3 m with any other roof, sits behind the front wall of the house, covers together with other outbuildings no more than half the land around the original house, and is used for purposes incidental to the house rather than as a bedroom or self-contained flat.
Anything used for sleeping or as a separate dwelling needs planning permission regardless of size. Flats have no permitted development rights for outbuildings, and listed buildings need listed building consent.
What changes in Kingston upon Thames
In a conservation area an outbuilding is still permitted development behind the house, but not to the side of it, and the same height limits apply.
The local constraints that most often decide the route in Kingston upon Thames are listed below, taken from our Kingston upon Thames area page. Each one is a reason to confirm the address on Kingston upon Thames's constraints map before relying on permitted development.
- Conservation areas. Kingston has numerous conservation areas, including Kingston Old Town, Surbiton's Southborough and Oakhill areas, Coombe and parts of New Malden. Roof extensions and cladding in these areas need planning permission. Check the council's constraints map for your address before relying on permitted development. Source
- Thames and Hogsmill flood zones. Land along the Thames at Kingston and Canbury and along the Hogsmill through Old Malden, Berrylands and Kingston falls within Flood Zones 2 and 3. Basements and new ground-floor habitable rooms may need a flood risk assessment even for a householder application. Source
- Green Belt and Metropolitan Open Land. Chessington, Hook and the southern edge of the borough include Green Belt, and there is Metropolitan Open Land along the Hogsmill and around Richmond Park. Extensions and outbuildings to houses within or adjoining these areas are judged on openness and are often limited in size.
- Article 4 directions. Some Kingston conservation areas are understood to carry Article 4 directions removing permitted development for front alterations and boundary treatments. Coverage varies by area, so we confirm with the council before recommending a permitted development route.
What Kingston upon Thames planning officers look for
Kingston is a predominantly suburban borough and its officers pay close attention to the character of 1930s streets. Side extensions that close the gap between semis, are not set back from the front wall or carry a roof up to the main ridge are a frequent refusal reason, as are two-storey rear extensions that breach the 45-degree rule to neighbours. Single-storey rear extensions of 3 to 4 m are generally acceptable. Roof extensions in conservation areas and front dormers anywhere attract resistance. Pre-application advice is available for a fee.
Fees and timelines
The council fee for a householder application is £528 and for a Lawful Development Certificate £264 (England, from 1 April 2025; verify before applying). Both are decided within 8 weeks of validation.
Our own fee for the drawings and the application is fixed once quoted and depends on the project type, its size and the constraints above. Answer six questions in the quote tool and we email you an indicative figure within minutes, then a written fixed-fee quote within 24 hours.