Extensions and loft conversions in Merton
Merton runs from the Victorian terraces of Colliers Wood and South Wimbledon through Edwardian Wimbledon Park and Raynes Park to the 1930s suburbs of Morden, Lower Morden and Mitcham, with the large houses of Wimbledon Hill and the Village at its centre. That mix means our Merton work is varied: side-return and rear extensions on terraces, dormer lofts on Edwardian houses, side extensions on semis, and two-storey extensions and basements on larger detached homes.
Much of the terraced and semi-detached stock outside conservation areas suits permitted development, and a good share of our Merton projects go through the Lawful Development Certificate route. Where planning permission is needed, the design conversation is about depth, daylight and the gap between houses.
Planning constraints in Merton
The designations that most often change the route for a Merton home are:
- Conservation areas at Wimbledon Village, Wimbledon Park, Merton Park, Mitcham Cricket Green and along the Wandle, which remove PD for roof extensions and cladding.
- Article 4 directions in several of those areas removing rights for front alterations and boundary treatments; we confirm coverage with the council.
- Flood Zones 2 and 3 along the River Wandle through Mitcham, Colliers Wood and Merton Abbey.
- Metropolitan Open Land at Wimbledon Common, Mitcham Common and Morden Hall Park, and Green Belt on the south-western edge.
- Listed and locally listed buildings, particularly in Wimbledon Village and Merton Park.
Flats and maisonettes, including many converted houses around Haydons Road and Colliers Wood, have no householder PD rights, so every extension needs planning permission.
What Merton planning officers look for
Merton’s officers apply the Local Plan’s design and amenity policies conventionally. For rear extensions they want depth in step with neighbouring precedent, the 45-degree rule respected to neighbours’ habitable room windows and eaves kept low near boundaries. For lofts they support rear dormers set down from the ridge and in from the party walls; front dormers are generally refused.
Side extensions on Morden and Mitcham semis should be set back from the front wall with a roof below the main ridge. In Wimbledon Village and Merton Park expect comments on window proportions, brick and boundary walls. Pre-application advice is available for a fee and is worth using for two-storey schemes and anything in a conservation area.
Our services in Merton
- Planning documentation for householder applications
- House extensions: rear, side, wraparound and two-storey
- Loft conversions: dormer, hip-to-gable and L-shaped
- Permitted development and Lawful Development Certificates
- Building Regulations drawings
- Outbuildings and garden rooms
Example projects nearby
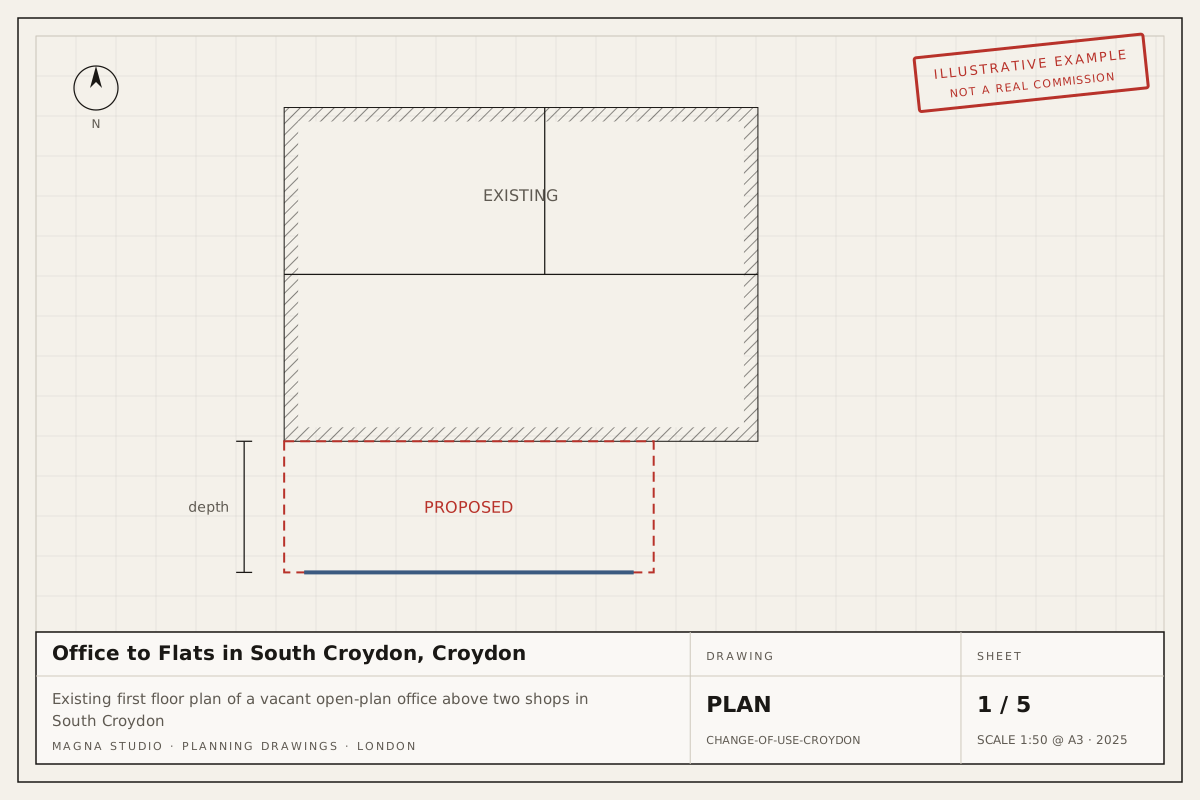
- Change of use in Croydon, nearby across the borough boundary
- Loft conversion in Richmond upon Thames, nearby in south-west London
Guides
Read our guides on whether you need planning permission for a rear extension in London and permitted development rights in London.
Ready to start in Merton? Get an instant estimate: your indicative fee on screen and by email in two minutes, then a written fixed-fee quote within 24 hours.