Skip to content
Magna Studio
Menu

Service · London and the Home Counties

Feasibility studies and pre-application advice in London

A feasibility study tells you what a London site or house can realistically accommodate, what planning policy will allow, and roughly what it will cost, before you buy, borrow or brief a builder. Where the answer is uncertain, we package the options into a pre-application enquiry to the council and interpret the officer's written response for you.

Indicative fee in two minutes. Written fixed-fee quote within 24 hours.

Fee model
Fixed-fee bands
Typical timeline
Within 24 hours + 1 week
Coverage
London and the Home Counties
Quote
Within 24 hours
01Who this is for

Is this the right service for your project?

  • Homeowners weighing a loft, extension or basement against budget and planning risk
  • Buyers who want to know what a property could become before exchanging contracts
  • Small developers appraising infill, conversion or change-of-use opportunities
  • Owners of constrained sites in conservation areas or near listed buildings
  • Anyone told by a neighbour or builder that "you'll never get permission for that"
02Scope

What's included, and what isn't

Every quote lists exactly these items. No surprises after you've signed.

What's included

  • Desktop site appraisal covering planning history, constraints map, conservation and Article 4 status
  • Review of relevant Local Plan, London Plan and supplementary design guidance
  • Two or three massing or layout options drawn to scale
  • Assessment of each option against permitted development and planning policy
  • High-level cost ranges for each option, based on London build rates
  • Written feasibility report with a recommended route and next steps
  • Pre-application drawings and covering statement submitted to the council (pre-app package)
  • Attendance at the pre-app meeting and a written interpretation of the officer's response

Not included (we coordinate these)

  • Council pre-application fees (typically £150–£600 for householder pre-apps; verify)
  • Measured survey, quoted separately where existing drawings are not available
  • Detailed cost plans or quantity surveyor estimates
  • Full planning drawings and applications, which follow the feasibility stage
  • Specialist reports such as daylight, heritage, arboricultural or structural surveys
03Process

How it works and how long it takes

  1. Step 01Within 24 hours

    Brief and fixed-fee quote

    Tell us the address, what you want to achieve and your budget. We confirm the scope of the study and send a written quote.

  2. Step 021 week

    Desktop appraisal

    We pull the planning history, constraints and policies for the site and identify the questions that will decide the project.

  3. Step 032–3 weeks

    Options and report

    Two or three scaled options with a planning assessment and cost range for each, presented in a written report with our recommendation.

  4. Step 041 week after report

    Pre-application submission

    If you want the council's view, we prepare the pre-app drawings and statement, submit them and pay or arrange the council fee.

  5. Step 054–6 weeks

    Council response and debrief

    Councils typically respond in 4–6 weeks. We attend any meeting, then translate the officer's letter into a clear go, adjust or stop recommendation.

04Fees

How our fixed fee for feasibility studies & pre-application advice works

One fee, agreed in writing before you commit. Answer six questions and we email you an indicative estimate for your project.

Priced as a fixed fee

  • Feasibility report, house extension or loft (two or three options)Credited against the planning fee if you proceed
  • Feasibility report, conversion, change of use or small new buildIncludes unit count and policy assessment
  • Pre-application package (drawings, statement, submission, debrief)Council fee paid separately
Project type and size
A rear dormer costs less to document than a mansard; a two-storey extension more than a single storey.
Property and constraints
Flats, detached houses, conservation areas and listed buildings need more drawings and a fuller planning case.
How far we take it
Planning drawings only, planning plus Building Regulations, or the full package to tender-ready details.
Indicative pricing

Magna Studio professional fee only, excluding VAT, council pre-application fees and any surveys or specialist reports. Feasibility fees are credited against our planning fee if you proceed within six months. Figures are indicative until confirmed in writing.

Council fees, building control fees, structural engineer, party wall surveyor and specialist reports are always separate. We list them in every quote.

Get your instant estimate

The most expensive planning mistakes in London happen before any drawing is made: buying a house assuming the loft can be converted, briefing a builder for a six-metre extension in a conservation area, or spending a year on a change of use the Local Plan resists. A feasibility study answers the big questions early and cheaply. Where policy is genuinely uncertain, a pre-application enquiry puts those questions to the council itself.

What does a feasibility study tell me?

Every study starts with the site. We pull the planning history for the address and its neighbours, the constraints map (conservation area, Article 4 direction, flood zone, tree preservation orders, listed buildings nearby) and the policies in the Local Plan, the London Plan and any supplementary design guidance the borough uses. We then draw two or three scaled options, from the safe permitted development scheme to the ambitious one, and assess each against policy and against what the council has approved or refused nearby.

Each option gets a planning risk rating and a build cost range based on current London rates. The report ends with a recommendation and next steps, whether that is an LDC, a householder application, a pre-app or a decision not to proceed. Our guides on permitted development and conservation areas cover the rules the study applies.

When should I ask the council for pre-application advice?

Pre-application advice is a paid service in which a planning officer reviews your outline proposal and gives a written, non-binding view before you apply. It is worth using when:

  • the proposal departs from permitted development and local guidance, for example a full-width dormer in a conservation area in Camden or a two-storey side extension in Barnet;
  • you are proposing a change of use, a new dwelling or a flat conversion where policy is finely balanced;
  • neighbours or a previous refusal suggest the council has concerns you want to address up front;
  • the cost of a wrong application, including the lost time, is high.

It is rarely worth it for a standard rear extension or a rear dormer that fits the guidance. In those cases we go straight to the planning documentation stage.

Fees vary by borough and typically fall between £150 and £600 for householder pre-apps, with larger schemes charged on a sliding scale; verify the current fee on the council’s website before applying. Responses usually arrive within 4–6 weeks. Our pre-application guide explains how each borough runs the service.

What’s included

For a feasibility study you receive the desktop appraisal, policy review, scaled options, planning risk assessment, cost ranges and a written report you can share with a lender or solicitor. The pre-application package adds a concise drawing set and covering statement pitched at the level of detail officers want, submission to the council, attendance at any meeting, and a debrief letter translating the officer’s response into a clear recommendation. If you proceed to a planning application with us within six months, the feasibility fee is credited against the planning fee.

What’s not included

Council pre-application fees are paid directly to the borough. A measured survey is quoted separately where accurate existing drawings are not available, though many studies can be done from lease plans and site photographs. Detailed cost plans, specialist reports and full planning drawings follow the feasibility stage and are quoted once the preferred option is chosen.

Process and timeline

Stage Feasibility only With pre-app
Quote Within 24 hours Within 24 hours
Desktop appraisal 1 week 1 week
Options and report 2–3 weeks 2–3 weeks
Pre-app drawings and submission 1 week after report
Council response 4–6 weeks
Total 3–4 weeks 9–12 weeks

Fees

A feasibility report for a house extension or loft is a fixed fee. Conversions, changes of use and small new builds, where unit counts and policy carry more weight, sit in a higher band, and the pre-application package is priced on top, excluding the council’s fee. All figures are our professional fee only, excluding VAT. Ask through the quote tool or contact page and we confirm the figure in a written quote within 24 hours.

Tell us the address and what you are hoping to achieve, and we will confirm whether a feasibility study or pre-app is the right first step and send a fixed-fee quote within 24 hours. Get your instant estimate.
05Questions

Frequently asked questions

Is a feasibility study worth it for a house extension?

For a straightforward permitted development rear extension, usually not; we go straight to drawings. It pays for itself when the house is in a conservation area, the site is tight, you are choosing between a loft and an extension, or you are buying and need to know what is achievable before exchange. The fee is credited against our planning fee if you proceed.

How much does pre-application advice cost from a London council?

Fees vary by borough and by the scale of the proposal. Householder pre-apps typically cost between £150 and £600, with some councils offering a written-only service at the lower end and a meeting at the higher end; larger schemes cost considerably more. Check the current fee on the council's website before submitting.

How long does a council pre-app take?

Most London councils aim to respond within 4–6 weeks of receiving a valid pre-application enquiry and fee, although busy boroughs can take longer. Add our preparation time of around three weeks for the drawings and statement, so allow roughly two to three months from instruction to a written officer response.

Is pre-application advice binding on the council?

No. The response is an officer's informal opinion, given without prejudice to the formal decision, and it can be overtaken by policy changes or a different case officer. It is still valuable: a positive response is persuasive evidence in an application and at appeal, and a negative one saves you the cost of a doomed submission.

What does a feasibility report actually contain?

A summary of the site's planning history and constraints, the policies that will decide the case, two or three scaled options with their pros and cons, an honest planning risk rating for each, indicative build cost ranges, and a recommended route with next steps and timescales. It is written so you can share it with a lender, partner or solicitor.

06Examples

Example projects

Typical projects showing the constraints we work through and the planning route we would take.

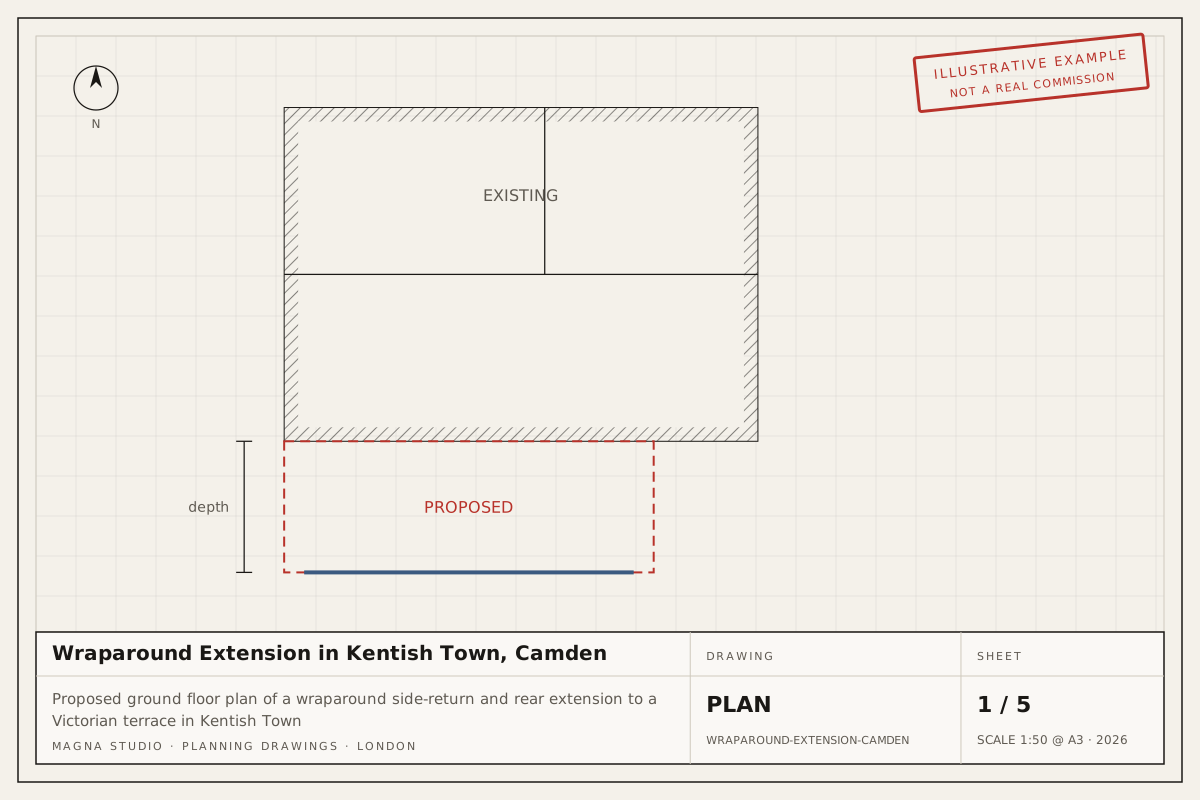
Proposed ground floor plan of a wraparound side-return and rear extension to a Victorian terrace in Kentish TownExample project
Wraparound extensionKentish Town, Camden

Wraparound Extension in Kentish Town, Camden

Side-return infill and 3 m rear extension forming a wraparound kitchen-dining room on a Victorian terrace in a Kentish Town conservation area, with steelwork bearing on both party walls.

Typical route: Pre-application advice, then a householder planning application

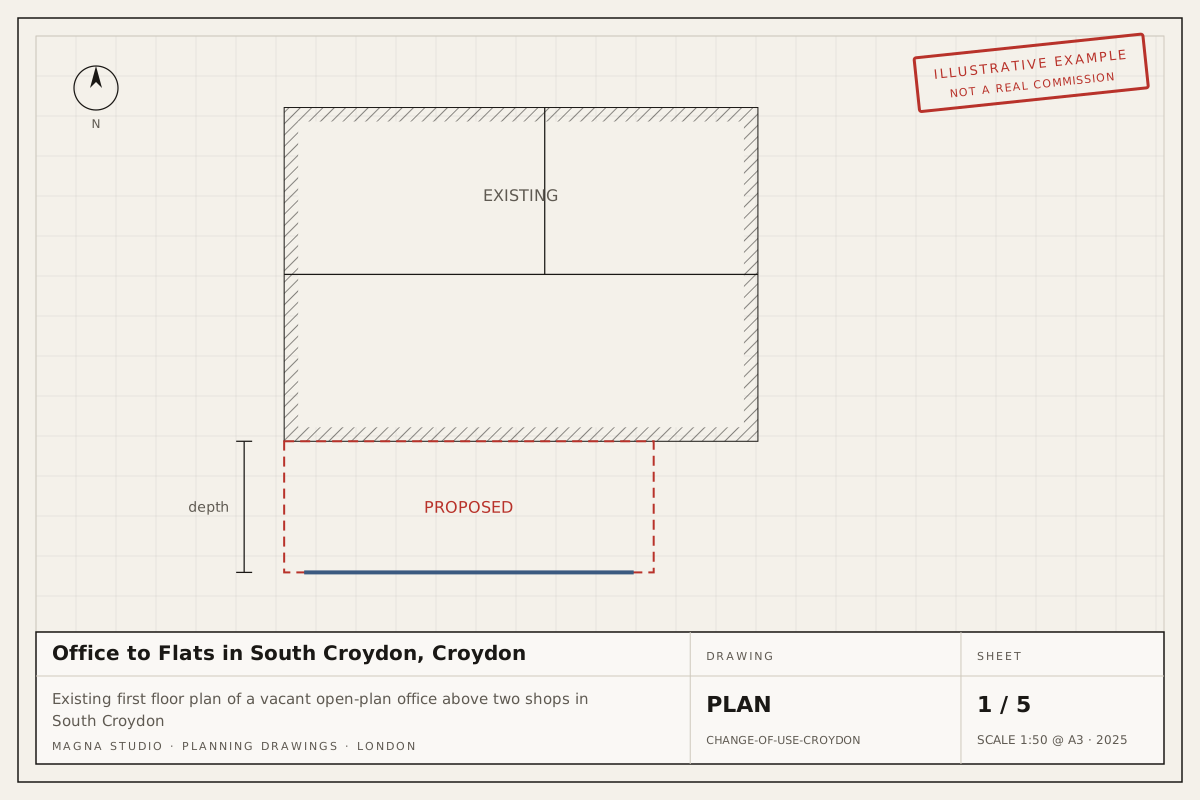
Existing first floor plan of a vacant open-plan office above two shops in South CroydonExample project
Change of useSouth Croydon, Croydon

Office to Flats in South Croydon, Croydon

Conversion of a vacant 110 m² first-floor Class E office above two shops into two one-bedroom flats using the Class MA prior approval route in South Croydon.

Typical route: Class MA prior approval, decided within 56 days

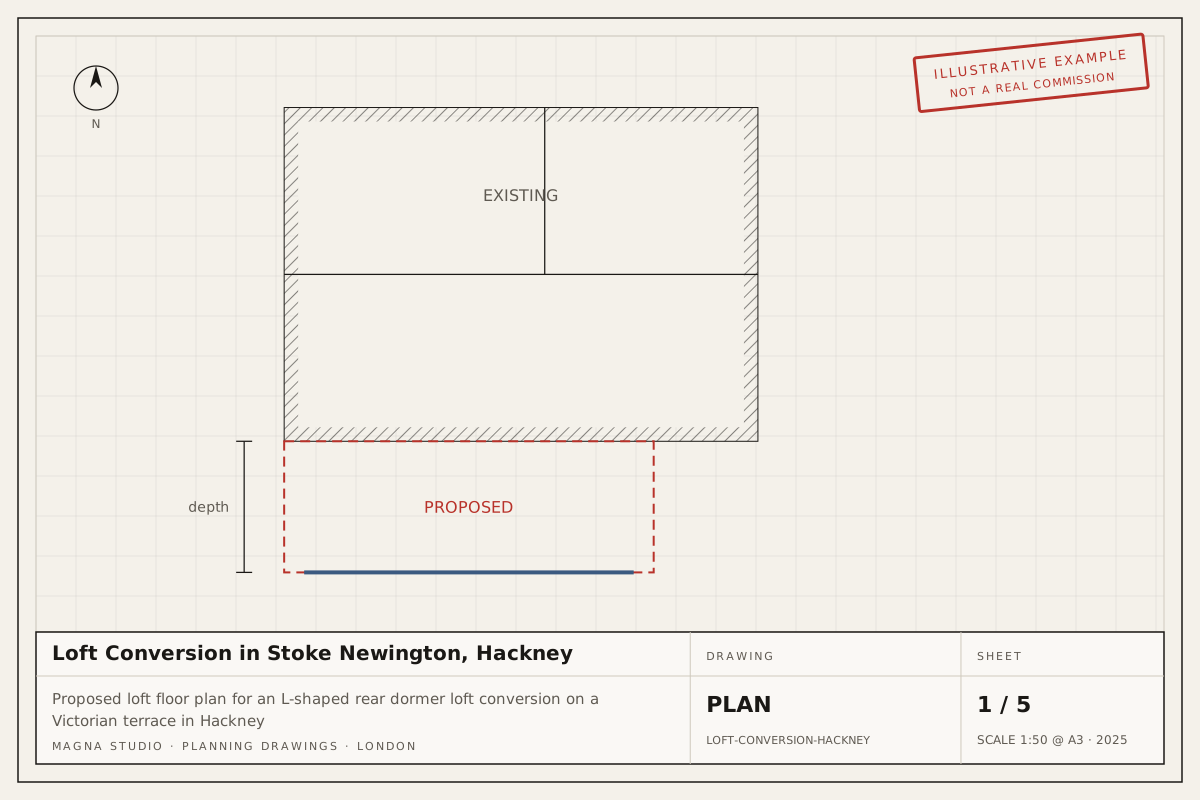
Proposed loft floor plan for an L-shaped rear dormer loft conversion on a Victorian terrace in HackneyExample project
Loft conversionStoke Newington, Hackney

Loft Conversion in Stoke Newington, Hackney

L-shaped rear dormer loft conversion to a two-storey Victorian terrace, adding a double bedroom and en-suite within the 40 m³ permitted development allowance.

Typical route: Permitted development, proved with a Lawful Development Certificate

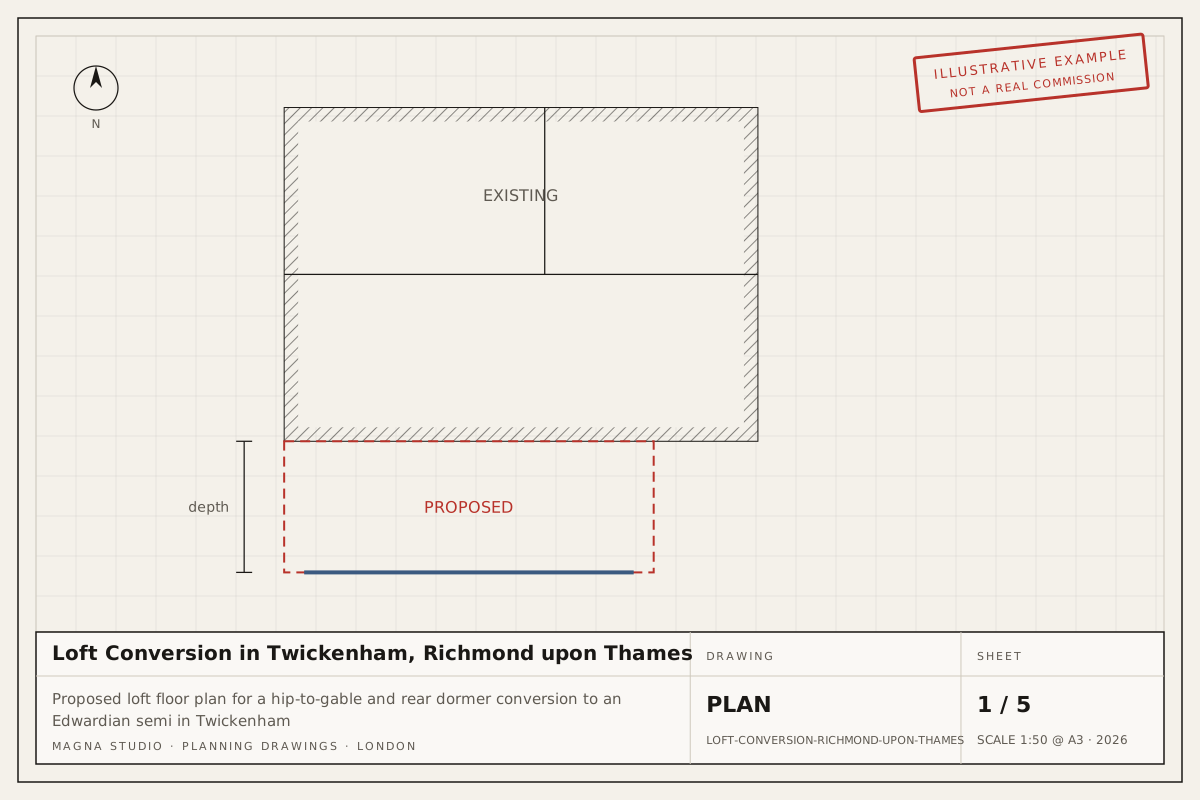
Proposed loft floor plan for a hip-to-gable and rear dormer conversion to an Edwardian semi in TwickenhamExample project
Loft conversionTwickenham, Richmond

Loft Conversion in Twickenham, Richmond upon Thames

Hip-to-gable roof extension with a rear dormer to an Edwardian semi-detached house in a Twickenham conservation area, creating a master bedroom and bathroom in the roof.

Typical route: Householder planning application in an Article 4 conservation area

07Guides

Read before you start

GuideUpdated Sept 2026

Class MA office-to-residential conversions in London: a practical guide

Class MA is a permitted development right that lets a Class E building (offices, shops, services) change to C3 homes through prior approval rather than full planning. The building must have been in Class E for two years and vacant for three months, floorspace is capped at 1,500 m² (verify: the rules changed in 2024), the council fee is £250 per new home and the decision period is 56 days. Prior approval tests cover transport, contamination, flooding, noise, natural light and space standards, and Article 4 directions remove the right across much of central London, so check the site before you buy.

GuideUpdated Sept 2026

How to prepare for a pre-application advice meeting with your London council

Pre-application advice is a paid, non-binding service where a planning officer reviews your proposal before you submit. Prepare a site location plan, existing and proposed sketch drawings, photographs and a one-page brief that names the policies you think apply and the questions you want answered. In London boroughs such as Camden, Islington and Richmond, a pre-app is most useful for conservation-area schemes, two-storey extensions, basements and Class MA conversions, where the officer's steer can save a refusal and a 4–6 month appeal.

GuideUpdated Sept 2026

Architectural designer vs architect: what's the difference and which do you need?

In the UK "architect" is a protected title reserved for people on the Architects Registration Board register; other building designers use titles such as architectural designer or architectural technologist. The work is not reserved: planning applications, Lawful Development Certificates and Building Regulations drawings can be prepared by any competent designer, and councils assess the drawings, not the title. For an extension, loft or outbuilding you do not need a registered architect; you need someone who knows your council's rules and draws what a builder can build. We are architectural designers, not registered architects.

Next step

Ready to move forward? Get your quote now.

Answer six questions and your indicative fee arrives on screen and by email. Written fixed-fee quote within 24 hours.