Most people searching for an “architect” for a loft conversion or rear extension do not actually need one. They need drawings that a planning officer will approve and a builder can price. This guide explains what the title means in law, what each professional does, the few cases where a registered architect is genuinely required, and how to choose well.
What the title means in law
Under the Architects Act 1997 the word “architect” may only be used in business by someone registered with the Architects Registration Board (ARB), which requires a recognised degree, practical training and a professional examination, typically seven years in total. Using the title without registration is a criminal offence.
What the Act does not do is reserve the work. Designing buildings, preparing planning applications and producing Building Regulations drawings are open to anyone. That is why the industry has several other titles, each describing a real profession:
- Architectural designer: a designer with architectural training who is not on the ARB register. Training and experience vary widely, which is why checking a track record matters more than the title.
- Architectural technologist: specialists in the technical design and detailing of buildings, with their own chartered body, the Chartered Institute of Architectural Technologists (CIAT).
- Planning consultant: focused on policy, applications and appeals rather than drawings.
We are a group of architectural designers. We do not use the title “architect”, and nothing on this site should be read as claiming it.
What each professional does on a householder project
For an extension, loft or outbuilding the tasks are the same whoever does them:
- Measured survey and existing drawings.
- Checking the planning route: permitted development, a householder application or, for flats and conservation areas, whatever the constraints require.
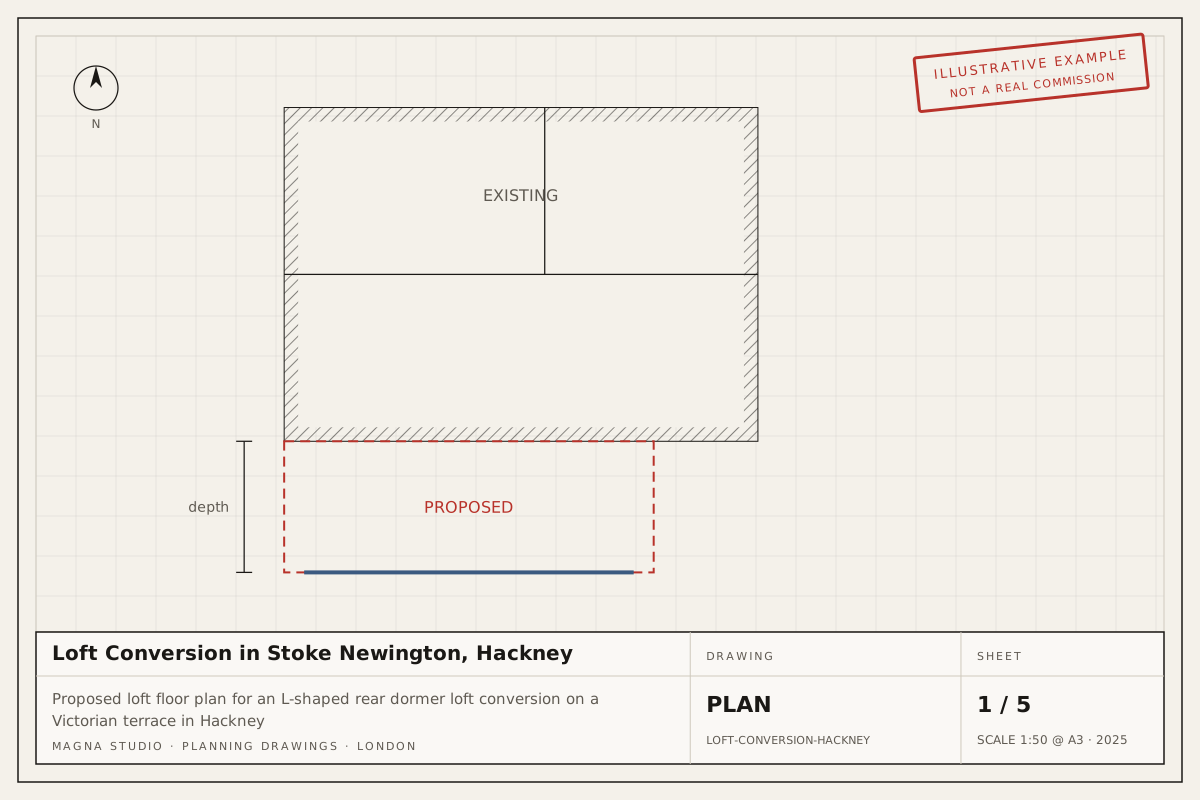
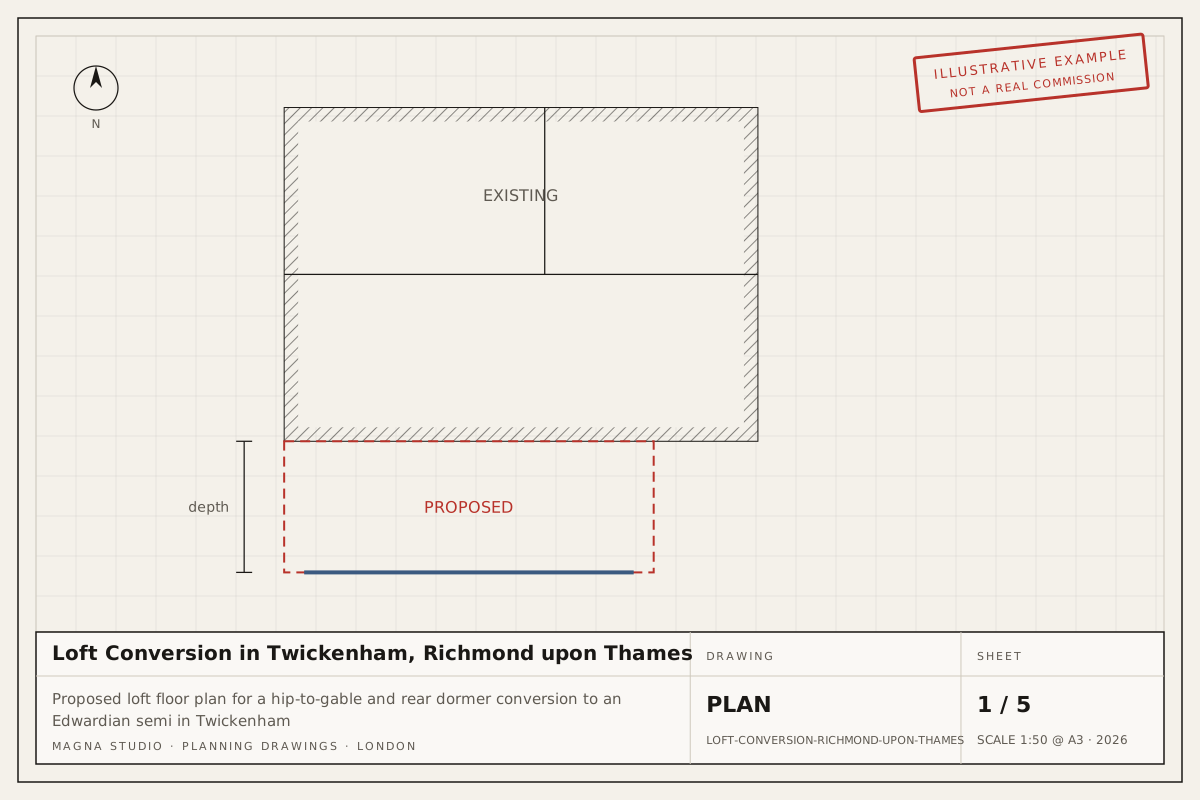
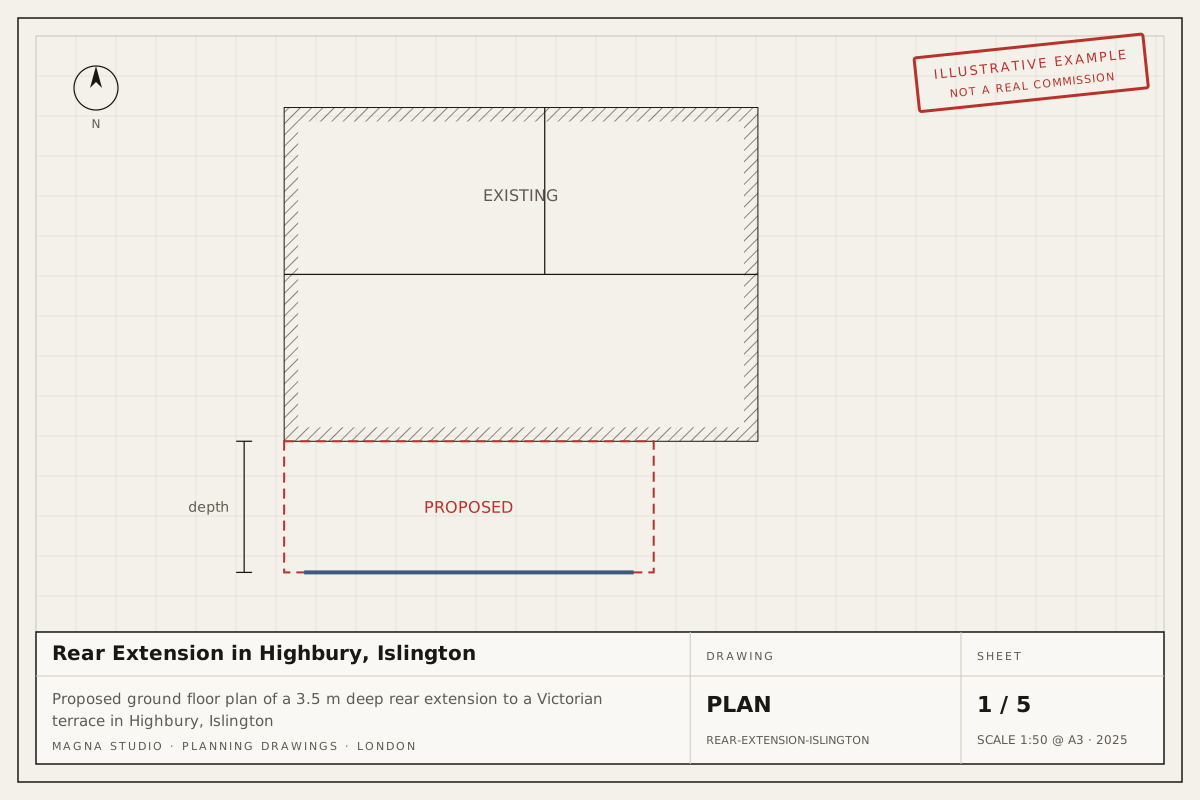
- Proposed plans, elevations and sections at the scales the council’s validation checklist demands.
- Supporting statements where needed, such as a design and access or heritage statement.
- Submission, validation and dealing with the case officer’s questions.
- A Building Regulations package coordinated with the structural engineer.
A registered architect can do all of this. So can an experienced architectural designer. The differences lie in emphasis and fee structure, not in what the council will accept.
When a registered architect is actually required
Rarely, for the projects on this site. The cases we see:
- Some warranty and self-build lenders ask for a Professional Consultant’s Certificate on new dwellings. The certificate can be issued by registered architects and by other qualified consultants, and it does not apply to extensions.
- Design competitions and some commercial clients specify a registered architect as a condition of appointment.
- Client preference, which is entirely legitimate. If you want the title, appoint the title.
None of these applies to a rear extension, side extension, loft conversion, garden room or Class MA conversion. Councils decide those on the drawings.
How the fee structures differ
Traditional architectural appointments often charge a percentage of the construction cost across the RIBA stages, from concept to completion, which suits complex or high-value projects where the designer administers the building contract.
Documentation-led practices, including ours, price each stage as a fixed fee agreed before work starts: planning drawings and submission, then Building Regulations, then optional tender-ready details. For a householder project that is usually cheaper and always more predictable, because the fee does not rise with the build cost. It also lets you stop after planning and take the approved drawings to any builder.
How to choose well
Whatever the title, ask the same questions:
- Which councils have you worked in recently, and can I see the decisions? Local knowledge of a council’s guidance and habits is the biggest single factor in getting approved first time. Our area pages show what we know about each one.
- Can I see a complete drawing set, not just renderings? Approval and buildability live in the plans, sections and notes.
- Who does the Building Regulations package, and is it coordinated with the structural engineer? Planning drawings alone cannot be built from.
- What is included, what is excluded, and what happens if the council asks for changes? Every quote we issue lists these.
- Do you hold professional indemnity insurance? Any competent practice does.
What we are, in one line
Magna Studio is a London-based group of architectural designers with more than 15 years’ experience of planning departments across London and the Home Counties. We produce fixed-fee planning and Building Regulations documentation, we are not registered architects, and for the projects on this site that is not a limitation. For an indicative fee for your project, use the instant estimate, or read what planning documentation includes.