
Skip to content
Magna Studio
Menu

Service area · London Borough of Hounslow

Architectural Designers in Hounslow

Magna Studio prepares planning and Building Regulations drawings for homeowners across the London Borough of Hounslow, from Edwardian terraces in Chiswick and Bedford Park to 1930s semis in Heston, Hanworth and Feltham. Typical Hounslow projects are single-storey rear and wraparound extensions, dormer loft conversions, side extensions on suburban semis and garden rooms. We handle the drawings, the submission and the council's questions, for a fixed fee agreed in writing before we start.

Indicative fee in two minutes. Written fixed-fee quote within 24 hours.

Planning authority
Hounslow
Decision time
8 weeks statutory
Common work
Rear extension
Quote
Within 24 hours
01Local context

Typical homes we work on in Hounslow

  • Edwardian and Arts and Crafts houses in Bedford Park and Chiswick
  • Victorian terraces in Brentford, Old Isleworth and around Chiswick High Road
  • 1930s semis and bungalows in Heston, Cranford, Hanworth and Feltham
  • Inter-war terraces and cottage estates around Hounslow town centre
  • Riverside houses and flats along the Thames at Strand-on-the-Green and Isleworth
  • Post-war and recent apartment blocks in Brentford, Hounslow and Feltham
03Constraints

Planning constraints in Hounslow

What changes the planning route in this area. Always confirm on the council's constraints map before relying on permitted development.

Conservation areas

Hounslow has numerous conservation areas, concentrated in Chiswick (including Bedford Park, Strand-on-the-Green and Chiswick House), Brentford and Old Isleworth. Roof extensions and side extensions in these areas need planning permission rather than permitted development. Check the council's constraints map before assuming permitted development rights apply.

Source · Checked 15 Sept 2026

Article 4 directions

Bedford Park has long-standing Article 4 directions removing permitted development rights for external alterations, so even minor changes to windows, roofs and front gardens need permission. Other conservation areas in the borough may also be covered; ask the council or check the constraints map before starting design.

Checked 15 Sept 2026

Thames flood zones

Land close to the Thames at Chiswick, Brentford and Isleworth falls within Flood Zones 2 and 3. Basements and habitable rooms at ground level may need a flood risk assessment even for a householder application.

Source · Checked 15 Sept 2026

Heathrow safeguarding and noise

Much of the west of the borough sits under Heathrow flight paths. Extensions with new bedrooms are expected to meet noise insulation standards, and taller structures may need airport safeguarding consultation. This rarely stops a householder scheme but affects glazing and ventilation specifications.

Checked 15 Sept 2026

Green Belt and Metropolitan Open Land

Osterley Park, parts of Hanworth, Cranford and the Duke of Northumberland's River corridor are Green Belt or Metropolitan Open Land. Outbuildings and extensions to houses inside or adjoining these designations are judged more strictly on openness.

Checked 15 Sept 2026

What London Borough of Hounslow planning officers look for

Hounslow generally follows the London-wide conventions for householder extensions: single-storey rear extensions of 3 to 4 m are usually acceptable where they respect the 45-degree rule to neighbours' windows, and refusals most often cite excessive depth, loss of daylight or bulk in two-storey schemes. In Chiswick's conservation areas officers expect traditional materials and resist front dormers and boxy roof extensions. Side extensions on 1930s semis are expected to be set back and subordinate so the gap between houses is not closed. Pre-application advice is available for a fee and is worth using for anything in Bedford Park or on the riverside.

Extensions and loft conversions in Hounslow

Hounslow is a borough of two halves for planning purposes. Chiswick, Brentford and Isleworth in the east are dense, historic and heavily designated, with Edwardian and Victorian terraces where rear extensions, side-return infills and loft conversions are the standard family-home upgrade. Heston, Cranford, Hanworth and Feltham in the west are largely 1930s suburban semis and bungalows with generous plots, where side extensions, two-storey rear extensions and garden rooms are more common.

We work across both. In Chiswick the design questions are about matching brick, sash proportions and roof form. In Feltham they are about keeping a side extension subordinate and not closing the gap between houses that gives a suburban street its rhythm.

Planning constraints in Hounslow

Before we draw anything we check your address against the council’s constraints map. The designations that most often change the route for a Hounslow home are:

  • Conservation areas, concentrated in Chiswick, Brentford and Old Isleworth, which remove permitted development rights for roof extensions and cladding.
  • Article 4 directions, most notably in Bedford Park, which remove further rights so that windows, roofs and front boundaries need permission.
  • Flood Zones 2 and 3 along the Thames and the Crane, which can trigger a flood risk assessment.
  • Heathrow noise contours, which affect glazing and ventilation specifications for new bedrooms.
  • Green Belt and Metropolitan Open Land at Osterley, Hanworth and Cranford, where openness is the test.

If your house is a flat or maisonette, including many of Chiswick’s converted terraces, there are no householder permitted development rights and every extension needs planning permission.

What Hounslow planning officers look for

Hounslow’s officers apply the Local Plan’s design and residential amenity policies in a fairly conventional way. For rear extensions they want to see the 45-degree line to neighbouring habitable room windows respected, depth kept in step with what has already been approved on the street, and materials that match the existing house. For lofts they prefer rear dormers set down from the ridge and in from the party walls, with front rooflights rather than front dormers.

Two-storey and side extensions attract closer scrutiny. Officers expect the roof of a side extension to be set below the main ridge and the front wall set back from the building line. In conservation areas expect comments on window detailing, brick bond and rainwater goods. Pre-application advice is available for a fee; we recommend it for riverside sites and anything in Bedford Park.

Our services in Hounslow

Example projects nearby

Guides

Read our guides on whether you need planning permission for a rear extension in London and extending or converting a loft in a conservation area.

Ready to start in Hounslow? Get an instant estimate: your indicative fee on screen and by email in two minutes, then a written fixed-fee quote within 24 hours.
04Examples

Example projects in and around Hounslow

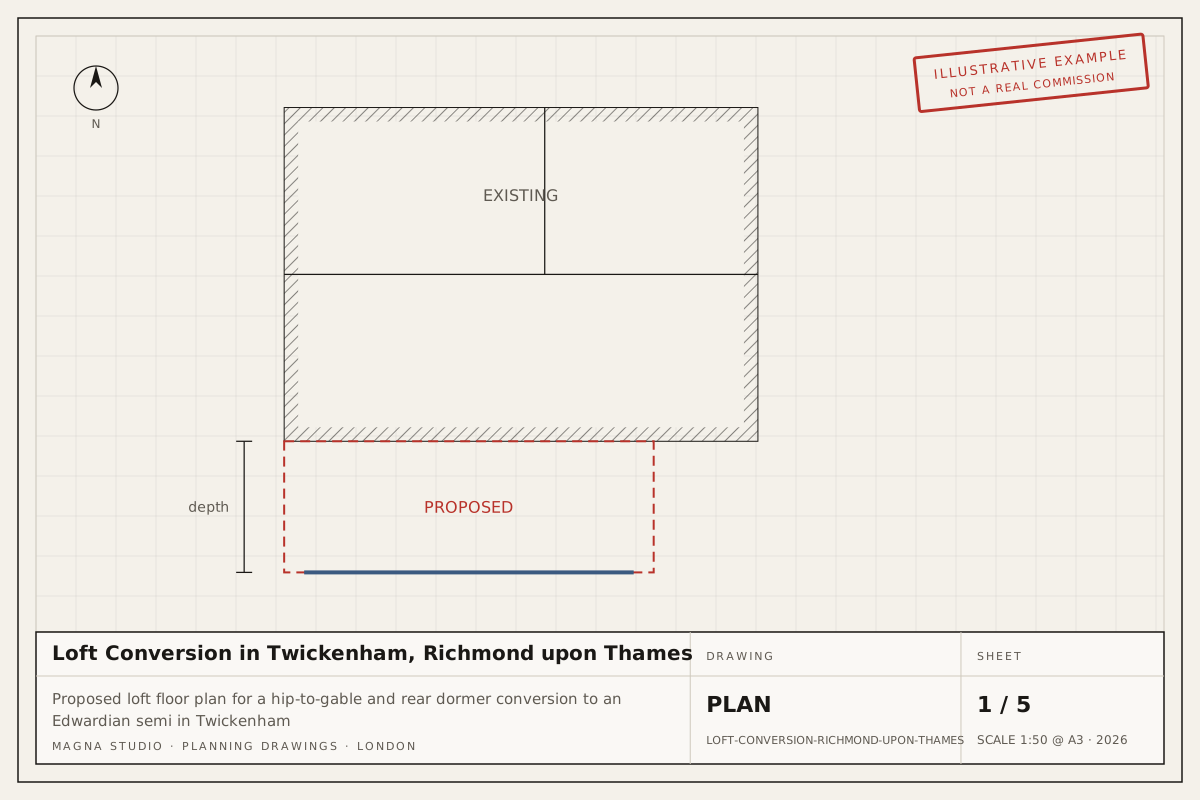
Proposed loft floor plan for a hip-to-gable and rear dormer conversion to an Edwardian semi in TwickenhamExample project
Loft conversionTwickenham, Richmond

Loft Conversion in Twickenham, Richmond upon Thames

Hip-to-gable roof extension with a rear dormer to an Edwardian semi-detached house in a Twickenham conservation area, creating a master bedroom and bathroom in the roof.

Typical route: Householder planning application in an Article 4 conservation area

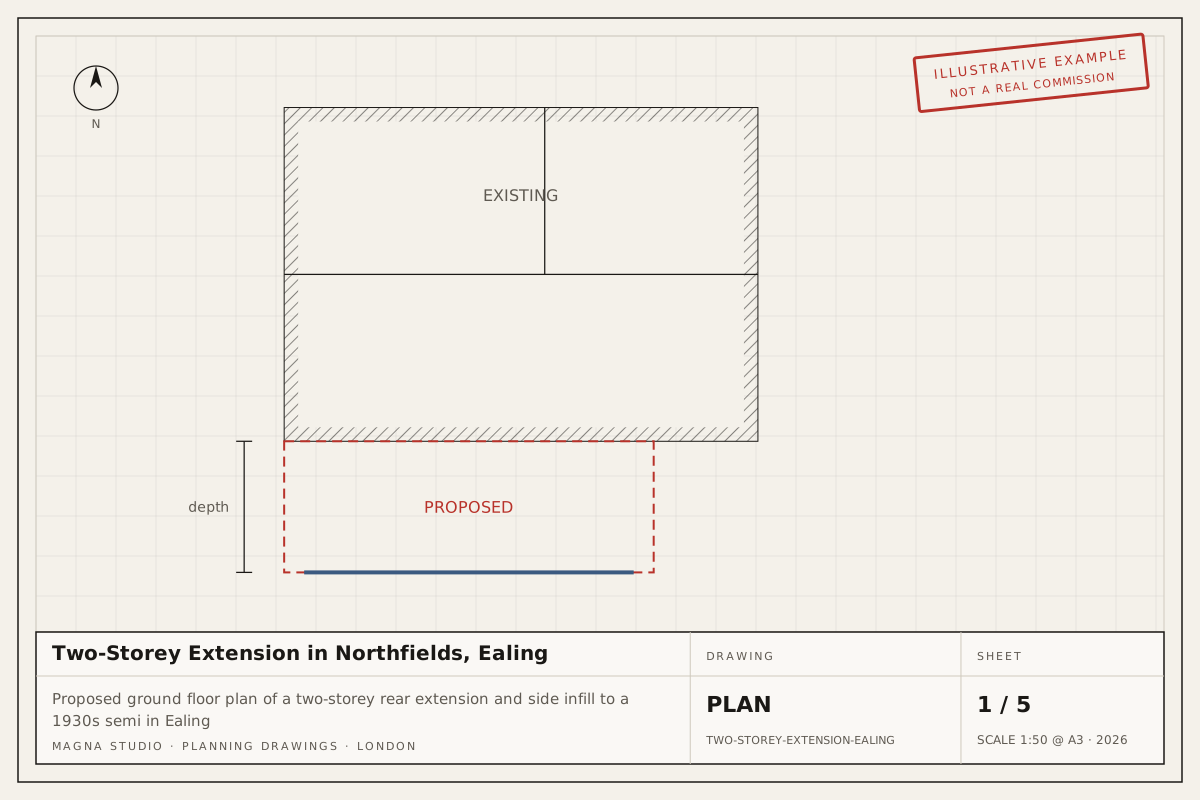
Proposed ground floor plan of a two-storey rear extension and side infill to a 1930s semi in EalingExample project
Two-storey extensionNorthfields, Ealing

Two-Storey Extension in Northfields, Ealing

Two-storey rear extension with a single-storey side infill to a 1930s semi-detached house, adding a kitchen-dining room, a fourth bedroom and a family bathroom.

Typical route: Householder planning application for both storeys in one submission

05Questions

Planning questions we hear in Hounslow

Do I need planning permission for a rear extension in Hounslow?

Often not. A single-storey rear extension up to 3 m deep on a terrace or semi (4 m on a detached house) is usually permitted development, and up to 6 m or 8 m under the larger home extension prior approval route. You will need planning permission if your house is in a conservation area with an Article 4 direction, is a flat or maisonette, or if the extension exceeds these limits. We check the constraints for your address before recommending a route.

Can I convert my loft under permitted development in Hounslow?

Yes in most of the borough, provided the added roof volume stays within 40 m³ for a terrace or 50 m³ for a semi or detached house and no dormer faces the road. In Bedford Park and other conservation areas roof extensions are excluded from permitted development, so a planning application is needed. We recommend a Lawful Development Certificate for any PD loft so you have proof for future sale.

How long does Hounslow council take to decide a householder application?

The statutory period is 8 weeks from validation for a householder application and for a Lawful Development Certificate, with 42 days for a larger home extension prior approval. Hounslow's actual speed varies with workload, so allow for a possible extension of time. The council fee is £528 for a householder application (verify before applying).

Are extensions near Heathrow treated differently in Hounslow?

The planning tests are the same, but new bedrooms and living rooms under the flight paths are expected to achieve acceptable internal noise levels. In practice this means acoustic glazing and mechanical ventilation in the Building Regulations specification. We design for it from the start so it does not delay approval.

Next step

Planning a project in Hounslow?

Answer six questions and your indicative fee for Hounslow arrives on screen and by email in two minutes, with a written fixed-fee quote within 24 hours.