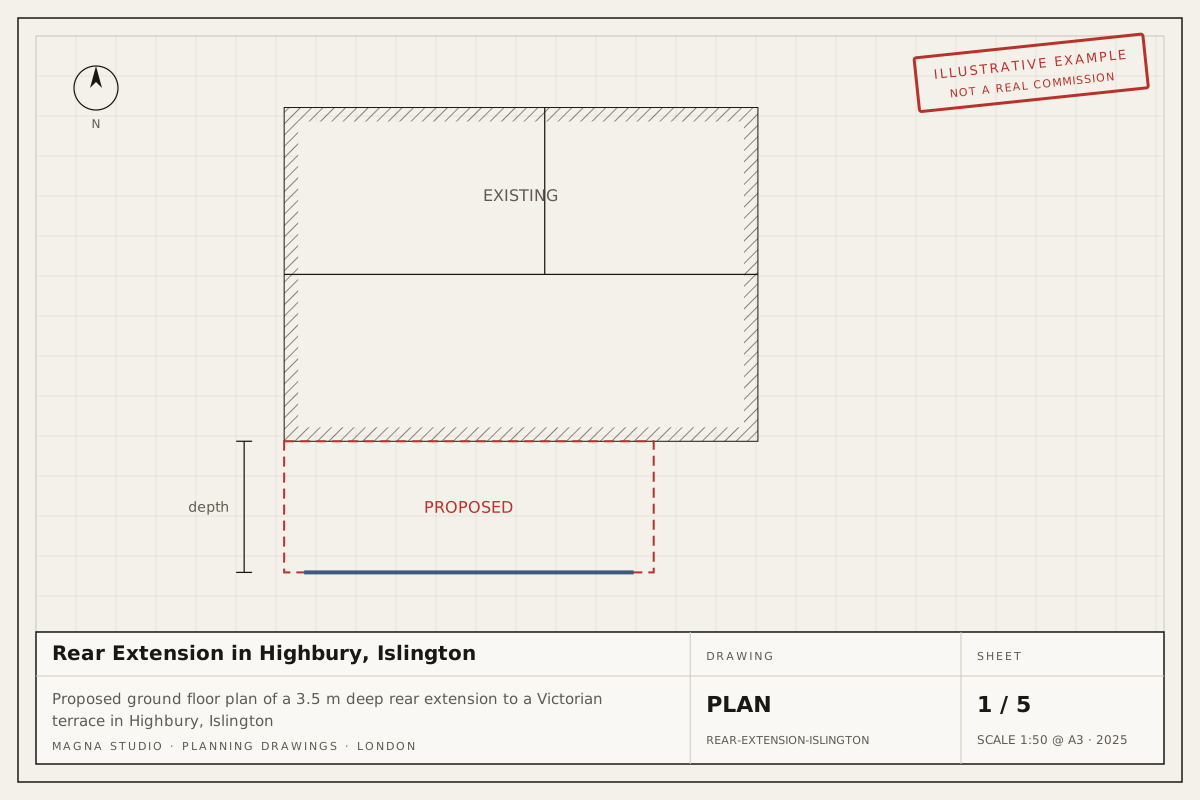
Most London rear extensions do not need a planning application at all. Whether yours does depends on three things: what type of property you own, how far the extension projects, and whether your borough has removed permitted development rights on your street. This guide walks through each test in the order a planning officer would apply it, so you can tell where your project sits before you commission drawings.
What counts as permitted development for a rear extension?
Permitted development (PD) is the set of national rules, set out in the General Permitted Development Order, that let you extend a house without applying for planning permission. For a single-storey rear extension on a house in England, Class A allows:
- a projection of up to 3 m beyond the original rear wall for a terraced or semi-detached house, or 4 m for a detached house;
- a maximum height of 4 m, with eaves no higher than 3 m where the extension comes within 2 m of a boundary;
- materials similar in appearance to the existing house;
- no more than half the land around the original house covered by extensions and outbuildings.
“Original house” means the house as first built, or as it stood on 1 July 1948. A Victorian terrace in Walthamstow that already has a 1980s kitchen extension has used up part of its allowance, and this is where most PD assessments in London go wrong. We measure the original footprint on survey before advising you.
Side extensions must be single storey and no wider than half the width of the original house. A wraparound (rear plus side in one L-shaped block) usually fails PD because the two classes cannot be combined into one volume, so it goes through a householder application.
When do I need prior approval for a larger home extension?
If you want to go deeper than 3 m or 4 m, the larger home extension route allows up to 6 m (terraced or semi-detached) or 8 m (detached), still single storey and still within the same height limits. This is not full planning permission. You submit a prior approval application, the council writes to your adjoining neighbours, and if none object within the consultation window the council confirms the extension can go ahead. If a neighbour objects, the officer assesses the impact on their amenity, mainly daylight, outlook and overshadowing.
The council fee is £120 and the council has 42 days to decide. In practice this route suits detached and semi-detached houses in outer boroughs such as Bromley, Havering and Sutton, where gardens are long and neighbours are further away. On a tight Hackney or Islington terrace, a 6 m extension will often draw an objection, and the same design may fare better as a full application backed by a daylight assessment. The route is also unavailable in conservation areas.
When do I need full planning permission?
You need a householder planning application if any of the following apply:
- Your property is a flat or maisonette. Flats and maisonettes have no householder PD rights, so any extension needs planning permission, however small.
- Your borough has an Article 4 direction covering rear extensions. Article 4 directions remove specific PD classes in defined areas. In London they are most common in conservation areas; boroughs including Camden, Islington, Kensington and Chelsea and Westminster use them widely, but coverage varies street by street, so check the council’s constraints map.
- Your house is listed. Listed buildings need listed building consent for almost every external and most internal changes, alongside planning permission.
- The design exceeds the PD limits. Two-storey rear extensions, extensions with a raised terrace or balcony, and anything taller than 4 m all need planning.
- The house has already been extended beyond what the allowance leaves.
A full householder application costs £528 in England (fee from 1 April 2025, indexed each April; verify before applying) and the council has 8 weeks from validation to decide.
How does this differ across London boroughs?
The national PD rules are the same in every borough. What changes is the overlay of local constraints and how the planning department reads design. A few patterns we see repeatedly:
- Inner boroughs with dense conservation coverage (Camden, Islington, Hackney, Kensington and Chelsea, Westminster) are more likely to have Article 4 directions removing rear-extension PD on terraces.
- Outer boroughs with interwar semis (Barnet, Ealing, Redbridge, Harrow) generally keep PD intact, so the larger home extension route does a lot of work.
- Riverside and low-lying areas (parts of Richmond, Hammersmith and Fulham, Greenwich, Newham) can add flood-risk considerations to a full application.
None of these are rules; they are tendencies. The council’s online constraints map or planning search is the only reliable source for your address.
How much does it cost and how long does it take?
| Route | Council fee (England) | Statutory decision period | Indicative Magna Studio fee (excl. VAT) |
|---|---|---|---|
| Permitted development with a Lawful Development Certificate | £264 | 8 weeks | £1,900–£2,500 |
| Larger home extension prior approval | £120 | 42 days | £1,900–£2,500 |
| Householder planning application | £528 | 8 weeks | £1,900–£2,500 |
Our fee for a single-storey rear extension covers the existing and proposed drawings and the submission itself, whichever route you take. It excludes VAT, council fees, the measured survey where commissioned separately, structural engineering, the party wall surveyor and building control. A Building Regulations drawing package, which you will need to build regardless of the planning route, typically adds 110–140% of the planning fee.
Should I get a Lawful Development Certificate?
Yes, in most cases. A Lawful Development Certificate (LDC) is a formal confirmation from the council that your extension is permitted development. It is not compulsory, but without it you are relying on your own reading of the rules. An LDC protects you when you sell (conveyancers ask for it), when a neighbour complains, and if the rules change after you build. It costs £264, half the planning fee, and takes the same 8 weeks. For a terraced house in Lewisham or Haringey with any previous alteration, we would not build without one.
What do we need from you to start?
- Your address, so we can check the constraints map and planning history.
- Photographs of the rear of the house and the garden.
- Whether the property is a house, flat or maisonette, and whether it is leasehold.
- A short description of what you want: depth, roof form, glazing.
From there we send a written fixed-fee quote within 24 hours, book the measured survey within 1 week, and issue planning or LDC drawings 2–3 weeks after the survey. Submission goes in within 2 working days of your sign-off.
Related services
- House extensions: planning drawings and submission for rear, side and wraparound extensions.
- Permitted development and LDCs: PD assessment and Lawful Development Certificate applications.
- Householder planning applications: full applications where PD does not apply.
- Planning documentation: drawings, statements and supporting documents.
- Borough guides: Hackney and Wandsworth.
- Get an instant estimate for your rear extension.