The permitted development rules for rear extensions
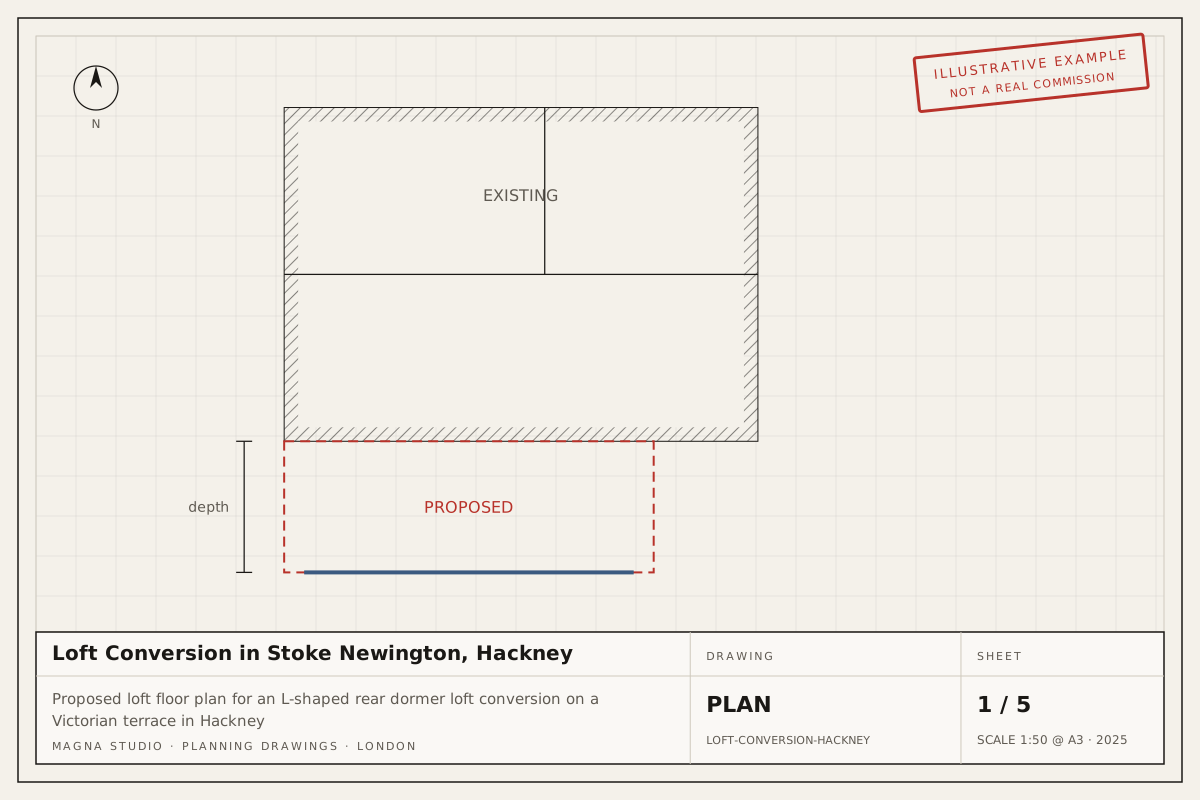
On a house, a single-storey rear extension is permitted development if it projects no more than 3 m from the original rear wall on a terraced or semi-detached house, or 4 m on a detached house, is no higher than 4 m, has eaves no higher than 3 m where it comes within 2 m of a boundary, and uses materials similar in appearance to the house. The larger home extension route allows 6 m or 8 m through a 42-day prior approval, where the council consults the neighbours.
Flats and maisonettes have no householder permitted development rights, so any rear extension to a flat needs planning permission. Previous extensions count against the allowance, and the larger home extension route is not available in conservation areas.
What changes in Tower Hamlets
In a conservation area a single-storey rear extension can still be permitted development within the 3 m or 4 m limit, but cladding it in materials that differ from the house is not, and the 6 m and 8 m prior approval route is closed.
The local constraints that most often decide the route in Tower Hamlets are listed below, taken from our Tower Hamlets area page. Each one is a reason to confirm the address on Tower Hamlets's constraints map before relying on permitted development.
- Conservation areas. Tower Hamlets has more than 50 conservation areas, including Tredegar Square, Victoria Park, Driffield Road, Medway, Stepney Green, Fournier Street and Brick Lane, Wapping Pierhead and Narrow Street. Roof extensions are not permitted development inside them, and each area has a character appraisal that officers apply to rear extensions, mansards and dormers. Source
- Article 4 directions. The council has Article 4 directions removing office-to-residential permitted development (Class MA) in the City Fringe, Canary Wharf and other employment areas, and directions in several conservation areas limiting front alterations and roof works. Check the council's constraints map before relying on permitted development or prior approval. Source
- Thames and Lea flood risk. Much of the borough south of Commercial Road and along the River Lea, including Wapping, Limehouse, the Isle of Dogs, Poplar and Blackwall, is Flood Zone 3, defended by the Thames Barrier and river walls. Ground-floor extensions and basements there may need a flood risk assessment and a safe refuge above the predicted flood level. Source
- Listed buildings. Spitalfields, Stepney Green, Tredegar Square and the riverside at Wapping and Limehouse contain a high concentration of listed houses and warehouses. Listed building consent is needed for almost any alteration, internal or external. Source
What Tower Hamlets planning officers look for
Tower Hamlets officers assess householder applications against Local Plan 2031 policies on design and amenity and the conservation area character appraisals. On the terraces of Bow and Bethnal Green they expect rear extensions to sit below the neighbour's first-floor sill and clear the 45-degree line, side-return infills with a lightweight glazed roof against the party wall, and mansards only where the terrace already has a mansard precedent, set back behind the front parapet with traditional dormers. Common refusal reasons are full-width box dormers, roof extensions that break an unbroken roofline in a conservation area, and rear extensions deeper than the established pattern. Most applications in the borough are for flats, where there is no permitted development fallback, so the planning case has to be complete first time. The council offers paid pre-application advice and we recommend it for conservation area roof work. Decisions often run past the statutory 8 weeks; allow 10–14 weeks.
Fees and timelines
The council fee for a householder application is £528 and for a Lawful Development Certificate £264 (England, from 1 April 2025; verify before applying). Both are decided within 8 weeks of validation.
Our own fee for the drawings and the application is fixed once quoted and depends on the project type, its size and the constraints above. Answer six questions in the quote tool and we email you an indicative figure within minutes, then a written fixed-fee quote within 24 hours.