The permitted development rules for wraparound extensions
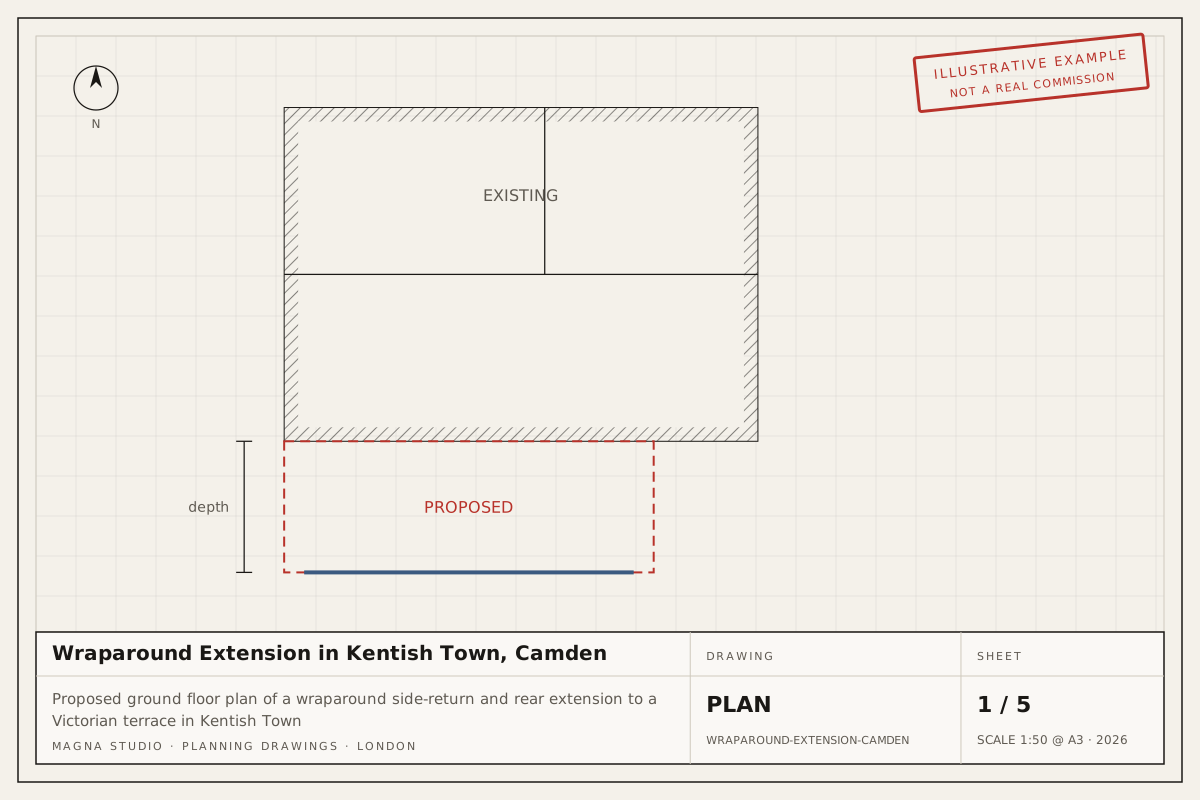
A wraparound combines a side-return infill with a rear extension. Permitted development assesses each part separately, so the side element must stay within half the width of the original house and the rear element within 3 m or 4 m, and the two together must not exceed 50 per cent of the land around the original house.
Because the combined footprint is treated as an extension wrapping the corner, most wraparounds on London terraces fall outside permitted development and need a householder planning application. A Lawful Development Certificate is worth pursuing only where each element clearly meets its own limits.
What changes in Islington
The side element is not permitted development in a conservation area, so a wraparound there always needs planning permission, designed to the area's appraisal.
The local constraints that most often decide the route in Islington are listed below, taken from our Islington area page. Each one is a reason to confirm the address on Islington's constraints map before relying on permitted development.
- Conservation areas. Around 40 conservation areas cover roughly half of Islington, including Barnsbury, Canonbury, Highbury Fields, Clerkenwell Green, Tufnell Park and Hillrise. Roof extensions and cladding in these areas need planning permission rather than permitted development. Check the council's constraints map for your address before assuming PD applies. Source
- Article 4 directions. Islington has a Class MA Article 4 direction covering the Central Activities Zone and its town centres, removing the commercial-to-residential prior approval route there, and Article 4 directions in several conservation areas removing permitted development for front alterations. We confirm coverage for your address with the council. Source
- Listed buildings. Barnsbury, Canonbury, Clerkenwell and the Georgian squares contain many listed terraces. Listed houses need listed building consent for almost any alteration, internal or external, and extensions to neighbours are judged on their effect on the setting of the listed terrace.
What Islington planning officers look for
Islington is one of the stricter London authorities on householder design and applies the Urban Design Guide closely. Rear extensions are generally expected to be single storey and no deeper than 3 m on terraces, side returns must keep parapets low against the neighbour's garden and roof extensions in conservation areas are frequently refused unless they follow an established pattern on the terrace. Mansards are accepted where the terrace already has them; front dormers are not. Pre-application advice is available for a fee and, in our experience, is worth using for anything in Barnsbury or Canonbury and for all basements.
Fees and timelines
The council fee for a householder application is £528 and for a Lawful Development Certificate £264 (England, from 1 April 2025; verify before applying). Both are decided within 8 weeks of validation.
Our own fee for the drawings and the application is fixed once quoted and depends on the project type, its size and the constraints above. Answer six questions in the quote tool and we email you an indicative figure within minutes, then a written fixed-fee quote within 24 hours.